

SoldSingle Family ResidenceSold
9424 Barnacle Lane
Parrish, FL 34219
$563,790
- 2Beds
- 3Baths2 full, 1 half
- 2,080Sq Ft
- $271Per Sq Ft
- 0.14Acres
- 2024Built
- Subdivision
- Del Webb At Bayview
- County
- Manatee
- MLS®
- TB8305646
Overview
Under Construction. Enjoy all the benefits of a new construction home and experience a new level of retirement living at Del Webb BayView. This active adult community is located 30 minutes from downtown Sarasota, St. Petersburg, and Tampa. BayView is centered around signature resort-style amenities so you can stay active and where your neighbors become long-time friends. The 2-bedroom, 2.5-bath Prestige home design is full of useful spaces thoughtfully designed with privacy, convenience, and versatility in mind. This open-concept plan features a gourmet kitchen, designer finishes, and an extended screened lanai. The kitchen has a large island perfect for meal prep and casual dining, a walk-in pantry, and Whirlpool stainless steel appliances, including a built-in oven and microwave, a gas stove top, and a dishwasher. The Owner’s bath has a walk-in shower and dual sinks. The Owner’s suite is in the rear of the home for privacy and includes an oversized walk-in closet with a pass-through door to the laundry room. The secondary bedroom has a private full bath and walk-in closet and there’s also a versatile, enclosed flex room, a convenient laundry room with built-in cabinets and a sink, an additional storage closet, and a powder room. There is stylish luxury vinyl plank flooring in the main living areas, 12” x 24” tile in the bathrooms and laundry room, and stain-resistant carpet in the bedrooms. This home also includes 4 LED downlights in the gathering room, a 2-car garage, a tankless water heater, impact glass windows, and a Smart Home technology package with a video doorbell.
Listing Snapshot
- Price
- $563,790
- Days On Site
- N/A
- Bedrooms
- 2
- Inside Area (SqFt)
- 2,080 sqft
- Total Baths
- 3
- Full Baths
- 2
- Partial Baths
- 1
- Lot Size
- 0.14 Acres
- Year Built
- 2024
- MLS® Number
- TB8305646
- Status
- Sold
- Property Tax
- N/A
- HOA/Condo/Coop Fees
- $353.29 monthly
- Sq Ft Source
- Builder
Property Details
General Features
19 items
- Acres
- 0.14
- Attached Garage
- Yes
- Direction Faces
- Southeast
- Foundation
- Slab
- Garage
- Yes
- Garage Spaces
- 2
- Levels
- One
- Number Of Stories
- 1
- Parking
- Attached
- Pets
- Yes
- Property Condition
- Under Construction, New Construction
- Property Sub Type
- Single Family Residence
- Security
- Gated Community, Smoke Detector(s)
- Sewer
- Public Sewer
- SqFt Total
- 2,503
- Style
- Florida
- Utilities
- Natural Gas Available, Electricity Connected, Natural Gas Connected, Sewer Connected, Underground Utilities, Water Connected
- Water Source
- Public
- Zoning
- PD-R
Interior Features
11 items
- Appliances
- Cooktop, Dishwasher, Disposal, Microwave, Range Hood, Tankless Water Heater
- Cooling
- Central Air
- Flooring
- Carpet, Tile
- Heating
- Central
- Interior
- Eat-in Kitchen, Open Floorplan, Walk-In Closet(s)
- Laundry Features
- Inside, Laundry Room
- Window Features
- Storm Window(s)
Rooms
| Room | Dimensions | Level | Features |
|---|---|---|---|
| Dinette | 10.5x12.8 | First | |
| Kitchen | 9.7x15.6 | First | |
| Living Room | 14.6x19.7 | First | |
| Master Bedroom | 14.5x14 | First |
Exterior Features
9 items
- Construction Details
- Block, Stucco
- Exterior
- Rain Gutters
- Lot Features
- Landscaped
- Patio And Porch
- Covered, Rear Porch
- Pool Features
- Other
- Roof
- Shingle
- View
- Pond, Water
- Waterview
- Pond, Water
- Windows/Doors
- Storm Window(s)
Community Features
9 items
- Association Amenities
- Clubhouse, Fitness Center, Gated
- Association Fee
- $353.29
- Association Fee Frequency
- Monthly
- Community Features
- Gated, Clubhouse, Fitness Center, Pool, Restaurant, Tennis Court(s), Street Lights
- MLS Area
- 34219 - Parrish
- Senior Community
- Yes
- Township
- 33
- Financing Terms Available
- Cash, Conventional, FHA, USDA Loan, VA Loan
- Roads
- Asphalt, Paved
Location
9424 Barnacle Lane, Parrish, FL 34219 · 34219 - Parrish


Neighborhood & Commute
ZIP Code 34219
- Median household income
- $98,013
- Income per person
- $47,031
- Households
- 12,060
- Average household size
- 2.59
- Median age
- 48.1
Source: Walk Score.
Disclosure: Community information and market data powered by Constellation Data Labs. Information is deemed reliable but not guaranteed.
Schools
- Elementary School
- Barbara A. Harvey Elementary
- Middle School
- Buffalo Creek Middle
- High School
- Parrish Community High
Price & Status History
- Listing updated with changes from the MLS®
- Status changed to Closed
- Price changed to $600,790
Friends & Family
Similar Homes
For sale in Parrish, single family residence, within 20% of this price.
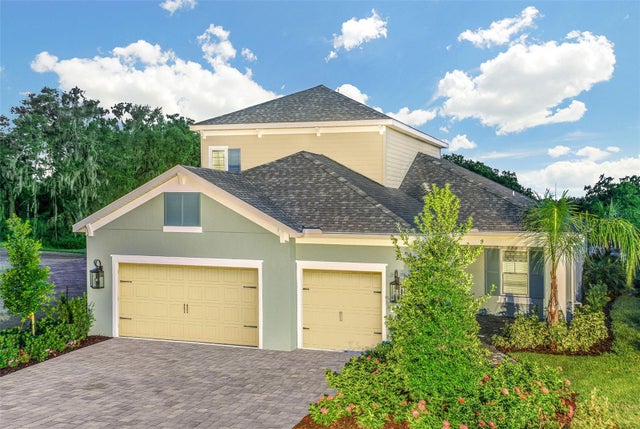 $600,000Single Family Residence SoldSold4Beds3Total Baths2,601Sqft10620 FALLING LEAF COURTPARRISH, FL 34219SILVERLEAF Subdivision
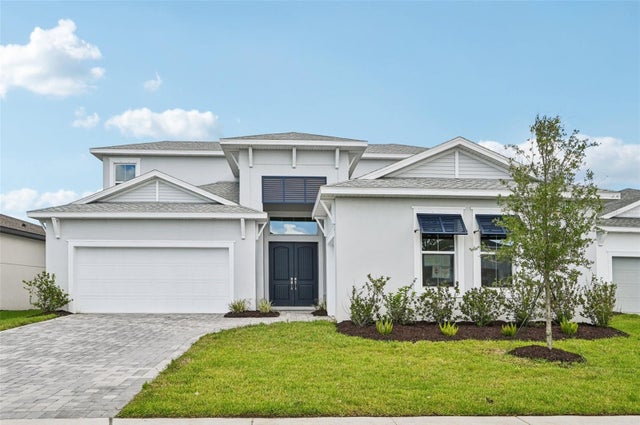 $640,000Single Family Residence SoldSold5Beds4Total Baths3,595Sqft8324 GOLDEN BEACH COURTPARRISH, FL 34219SEAIRE Subdivision
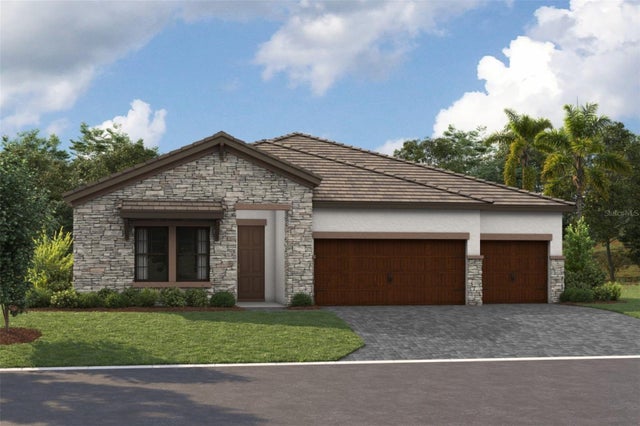 $642,000Single Family Residence SoldSold4Beds3Total Baths2,535Sqft8842 EASTWYCK DRIVEPARRISH, FL 34219CROSSWIND RANCH Subdivision
 $644,990Single Family Residence SoldSold4Beds4Total Baths3,059Sqft8405 GOLDEN BEACH COURTPARRISH, FL 34219SEAIRE Subdivision