

SoldSingle Family ResidenceSold
1838 Sandalwood Drive
Sarasota, FL 34231
$700,000
- 3Beds
- 2Baths2 full
- 1,970Sq Ft
- $355Per Sq Ft
- 0.36Acres
- 1972Built
- Subdivision
- Southpointe Shores
- County
- Sarasota
- MLS®
- A4641556
Overview
One or more photo(s) has been virtually staged. Explore the expansive living areas in this home, situated on a generously sized lot! This move-in-ready property has nearly 2,000 square feet of well-designed space, perfectly setting the stage for unforgettable gatherings and cherished moments. Picture yourself basking in the sun by the sparkling swimming pool or hosting lively get-togethers in the inviting living, dining, and family areas, blending comfort and style effortlessly. A wall of sliding glass doors in the great room neatly stacks away, combining the interior with the outdoor living space and creating a perfect flow. It has durable wood laminate and tiled flooring, providing a convenient and easy-to-maintain home. The family room features a wood-burning fireplace and is open to the upgraded kitchen. Corian countertops and a breakfast bar complement the wood cabinets with glass display shelving. An abundance of natural light showcases the stone-tiled backsplash. The customary appliances remain, including the Bosch built-in microwave. Nearby is a built-in pantry in the laundry room, which has a laundry sink and garage access. The primary suite boasts its own courtyard, making it a delightful retreat. The private bath has been updated with a walk-in closet, granite and wood cabinetry, independently hung mirrors, dual sinks, and a tiled shower with glass doors. The split plan layout separates the guest wing from this area. You'll find a bonus cedar-lined walk-in closet, an updated bathroom that provides access to the outdoor pool, and two additional bedrooms, one of which even has its own walk-in closet. The screened lanai is fantastic, boasting a covered area perfect for relaxing, a pool for those sunny days, and convenient pass-through access to the kitchen. It’s an ideal space for entertaining or enjoying a peaceful evening outdoors, a highlight of the home! The backyard is enclosed with a fence and features a lush green lawn, landscaping, and trees that provide shade. Curb appeal is enhanced by a meticulously maintained lot featuring a well for irrigation, a brick-paved walkway, and a covered entry with double doors. Southpointe Shores is a place where luxurious waterfront estates harmoniously coexist with classic Florida homes. This sought-after neighborhood features picturesque sailboat canals and direct access to the Intracoastal Waterway. You'll also be just a short distance from beautiful beaches, premier golf courses, and various attractions, including shopping and dining, fitness and aquatic centers, neighborhood parks, Legacy Trail, and media destinations. Residents can take advantage of a voluntary association that provides use of a gated community boat ramp and dock, that is just a few feet away from this home.
Listing Snapshot
- Price
- $700,000
- Days On Site
- N/A
- Bedrooms
- 3
- Inside Area (SqFt)
- 1,970 sqft
- Total Baths
- 2
- Full Baths
- 2
- Partial Baths
- 0
- Lot Size
- 0.36 Acres
- Year Built
- 1972
- MLS® Number
- A4641556
- Status
- Sold
- Property Tax
- $3,267.71 (2024)
- HOA/Condo/Coop Fees
- $295 monthly
- Sq Ft Source
- Public Records
Property Details
General Features
17 items
- Acres
- 0.36
- Attached Garage
- Yes
- Direction Faces
- North
- Foundation
- Slab
- Garage
- Yes
- Garage Spaces
- 2
- Levels
- One
- Number Of Stories
- 1
- Parking
- Boat, Driveway, Garage Door Opener, RV Access/Parking, Attached
- Pets
- Yes
- Property Sub Type
- Single Family Residence
- Security
- Smoke Detector(s)
- Sewer
- Septic Tank
- SqFt Total
- 2,922
- Style
- Custom
- Water Source
- Public
- Zoning
- RSF1
Interior Features
18 items
- Appliances
- Dishwasher, Dryer, Microwave, Range, Refrigerator, Washer
- Cooling
- Central Air, Wall/Window Unit(s)
- Fireplace
- Yes
- Fireplace Features
- Family Room, Wood Burning
- Flooring
- Laminate, Tile
- Furnished
- Unfurnished
- Heating
- Central, Electric
- Interior
- Eat-in Kitchen, Stone Counters, Walk-In Closet(s)
- Laundry Features
- Inside, Laundry Room
- Window Features
- Window Coverings, Blinds, Window Treatments
Rooms
| Room | Dimensions | Level | Features |
|---|---|---|---|
| Balcony/Porch/Lanai | First | ||
| Bedroom 2 | 13x14 | First | Ceiling Fan(s) |
| Bedroom 3 | 12x15 | First | Ceiling Fan(s) |
| Family Room | 17x14 | First | Ceiling Fan(s) |
| Great Room | 30x14 | First | |
| Kitchen | 13x13 | First | Breakfast Bar, Ceiling Fan(s), Pantry |
| Laundry | 8x9 | First | |
| Master Bedroom | 18x14 | First | Double Vanity, Granite Counters |
Exterior Features
8 items
- Construction Details
- Block, Stucco
- Exterior
- Courtyard, Lighting, Rain Gutters
- Lot Features
- Landscaped, Near Golf Course, Near Public Transit, Paved
- Patio And Porch
- Covered, Front Porch, Rear Porch, Screened
- Pool Features
- In Ground, Screen Enclosure, Private
- Private Pool
- Yes
- Roof
- Shingle
- Windows/Doors
- Window Coverings, Blinds, Window Treatments
Community Features
6 items
- Association Amenities
- Other, Recreation Facilities
- Association Fee
- $295.0
- Community Features
- Fitness Center, Park, Playground, Pool, Restaurant, Tennis Court(s)
- MLS Area
- 34231 - Sarasota/Gulf Gate Branch
- Township
- 37S
- Roads
- Paved
Location
1838 Sandalwood Drive, Sarasota, FL 34231 · 34231 - Sarasota/Gulf Gate Branch


Neighborhood & Commute
ZIP Code 34231
- Median household income
- $71,306
- Income per person
- $52,527
- Households
- 17,029
- Average household size
- 1.95
- Median age
- 54.1
Source: Walk Score.
Disclosure: Community information and market data powered by Constellation Data Labs. Information is deemed reliable but not guaranteed.
Schools
- Elementary School
- Gulf Gate Elementary
- Middle School
- Brookside Middle
- High School
- Riverview High
Price & Status History
- Listing updated with changes from the MLS®
- Status changed to Closed
Friends & Family
Similar Homes
For sale in Sarasota, single family residence, within 20% of this price.
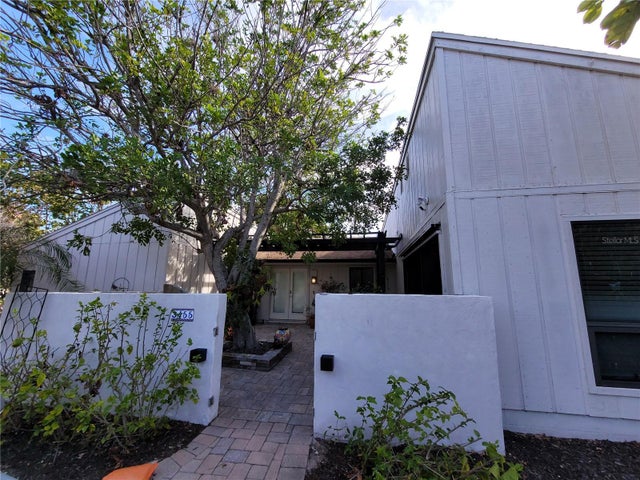 $700,000Single Family Residence SoldSold3Beds4Total Baths2,558Sqft3455 ANGLIN DRIVESARASOTA, FL 34242BAY ISLAND PARK Subdivision
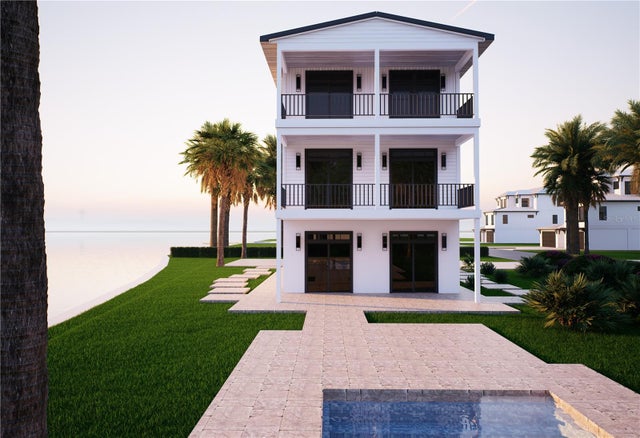 $720,000Single Family Residence SoldSold4Beds4Total Baths1,824Sqft312 AVENIDA LEONASARASOTA, FL 34242SIESTA MANOR SEC 3 Subdivision
 $750,000Single Family Residence SoldSold4Beds5Total Baths4,560Sqft3936 SPYGLASS HILL ROADSARASOTA, FL 34238COUNTRY CLUB OF SARASOTA THE Subdivision
 $750,000Single Family Residence SoldSold3Beds3Total Baths3,022Sqft6700 SHETLAND WAYSARASOTA, FL 34241GATOR CREEK ESTATES Subdivision