

SoldSingle Family ResidenceSold
5343 SW 8th Place
Cape Coral, FL 33914
$975,000
- 4Beds
- 4Baths2 full, 2 half
- 3,219Sq Ft
- $303Per Sq Ft
- 0.38Acres
- 2000Built
- Subdivision
- Cape Coral
- County
- Lee
- MLS®
- A4627421
Overview
Welcome to your waterfront paradise! This stunning Cape Coral home offers over 265 feet of seawall with Gulf access and no bridges, just 10 minutes to open water. Enjoy breathtaking SOUTH-facing views from your expansive outdoor living space, perfect for soaking up the sun and hosting unforgettable gatherings. Inside, the 3,200+ sq ft home features a luxurious split-floor master suite, spacious bedrooms, and a bonus sitting room with a private bar—ideal for relaxing or entertaining. The gourmet kitchen is a dream, with a huge island and walk-in pantry, perfect for cooking and socializing. Step outside to your private oasis, complete with vaulted ceilings, travertine tile, and a patio dock that invites you to take in the serene water views. Whether boating, fishing, or just enjoying the outdoor lifestyle, this home is your ticket to living the Cape Coral dream!
Listing Snapshot
- Price
- $975,000
- Days On Site
- N/A
- Bedrooms
- 4
- Inside Area (SqFt)
- 3,219 sqft
- Total Baths
- 4
- Full Baths
- 2
- Partial Baths
- 2
- Lot Size
- 0.38 Acres
- Year Built
- 2000
- MLS® Number
- A4627421
- Status
- Sold
- Property Tax
- $18,272.24 (2023)
- HOA/Condo/Coop Fees
- N/A
- Sq Ft Source
- Public Records
Property Details
General Features
16 items
- Acres
- 0.38
- Attached Garage
- Yes
- Direction Faces
- North
- Foundation
- Slab
- Garage
- Yes
- Garage Spaces
- 3
- Levels
- One
- Number Of Stories
- 1
- Parking
- Circular Driveway, Driveway, Garage Door Opener, Oversized, Workshop in Garage, Attached
- Property Sub Type
- Single Family Residence
- Security
- Security System Owned
- Sewer
- Public Sewer
- SqFt Total
- 3,926
- Style
- Ranch
- Water Source
- Public
- Zoning
- R1-W
Interior Features
15 items
- Appliances
- Cooktop, Dishwasher, Disposal, Dryer, Microwave, Refrigerator, Washer
- Cooling
- Central Air
- Flooring
- Tile
- Heating
- Central, Electric
- Interior
- Coffered Ceiling(s), Tray Ceiling(s), Walk-In Closet(s)
- Laundry Features
- Electric Dryer Hookup, Laundry Room, Washer Hookup
- Window Features
- Shutters
Rooms
| Room | Dimensions | Level | Features |
|---|---|---|---|
| Bathroom 2 | First | ||
| Bathroom 3 | First | ||
| Bathroom 4 | First | ||
| Dining Room | First | ||
| Kitchen | First | Breakfast Bar, Pantry | |
| Living Room | First | ||
| Master Bathroom | First | ||
| Master Bedroom | First |
Exterior Features
12 items
- Construction Details
- Concrete, Stucco
- Exterior
- Storage, Dock
- Lot Features
- Corner Lot, Cul-De-Sac, Irregular Lot, Paved, Waterfront
- Patio And Porch
- Patio, Screened
- Pool Features
- Heated, In Ground, Screen Enclosure, Private
- Private Pool
- Yes
- Roof
- Tile
- View
- Canal, Water, Pool
- Waterfront
- Yes
- Waterfront Features
- Canal Front
- Waterview
- Canal, Water, Pool
- Windows/Doors
- Shutters
Community Features
4 items
- MLS Area
- 33914 - Cape Coral
- Township
- 45
- Financing Terms Available
- Cash, Conventional
- Roads
- Paved
Location
5343 SW 8th Place, Cape Coral, FL 33914 · 33914 - Cape Coral


Neighborhood & Commute
ZIP Code 33914
- Median household income
- $72,551
- Income per person
- $44,982
- Households
- 20,638
- Average household size
- 2.32
- Median age
- 53.3
Source: Walk Score.
Disclosure: Community information and market data powered by Constellation Data Labs. Information is deemed reliable but not guaranteed.
Price & Status History
- Listing updated with changes from the MLS®
- Status changed to Closed
- Price changed to $1,350,000
Friends & Family
Similar Homes
For sale in Cape Coral, single family residence, within 20% of this price.
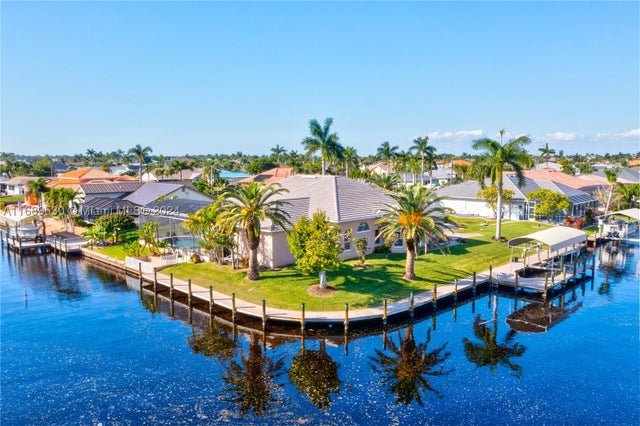 $975,000Single Family Residence SoldSold4Beds4Total Baths5343 SW 8th Pl.Cape Coral, FL 33914CAPE CORAL Subdivision
 $1,050,000Single Family Residence SoldSold3Beds3Total Baths2,526Sqft3014 NW 43RD PLACECAPE CORAL, FL 33993CAPE CORAL Subdivision
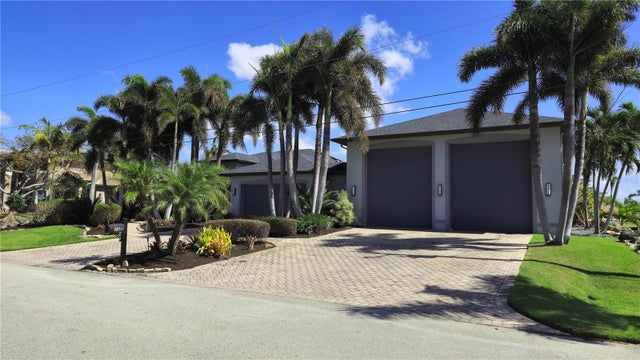 $900,000Single Family Residence SoldSold4Beds3Total Baths2,331Sqft3825 SW 17TH PLACECAPE CORAL, FL 33914CAPE CORAL Subdivision
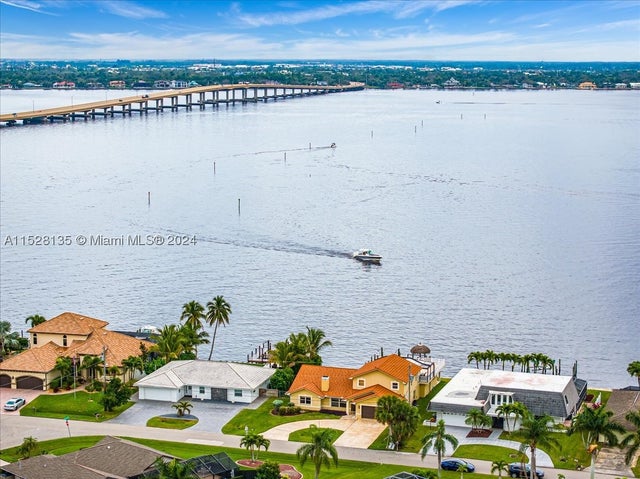 $1,055,000Single Family Residence SoldSold4Beds3Total Baths2,855Sqft2526 SE 28TH STCape Coral, FL 33094Cape Coral Subdivision