

SoldSingle Family ResidenceSold
17390 Yosemite Court
Punta Gorda, FL 33955
$955,000
- 4Beds
- 3Baths3 full
- 2,911Sq Ft
- $328Per Sq Ft
- 0.43Acres
- 2022Built
- Subdivision
- Punta Gorda Isles
- County
- Charlotte
- MLS®
- A4617589
Overview
From the moment you drive into your pavered driveway and see the stunning curb appeal of this 2 year old home that is elevated above current flood plain (accessing your 3 car oversized garage) you will be entering a world of luxury and sophistication with this stunning, modern, thoughtfully well planned custom home that is situated on an oversized lot and packed with premium features. Every detail has been meticulously designed to offer a blend of style, comfort, and functionality, making this residence a true masterpiece. The grand entrance is highlighted by 10-foot double front doors built to withstand up to 160 mph winds, ensuring both safety and aesthetic appeal. Inside, dramatic 10-foot, 90-degree sliding glass doors seamlessly connect the interior to the outdoor living spaces. The Great room has a 13’ coffered ceiling with an expansive open floorplan including the gourmet kitchen and dining area. The heart of the home, the kitchen, features top-of-the-line GE Profile appliances, including an induction cooktop and a built-in Keurig in the fridge. The kitchen is thoughtfully designed with soft-close cabinetry, under-cabinet lighting, and a pot-filler above the cooktop. A unique pop-up mixer station and a finished pantry with a granite countertop and coffee bar add convenience and elegance. Recessed canned lighting throughout the home provides a clean and modern look, while upgraded pendant lights and a striking chandelier add a touch of sophistication. Generous sized bedrooms with 10’ ceilings and tasteful ceiling fans, 5.25” baseboards throughout and bathrooms designed with the ultimate in luxury and convenience. The oversize saltwater pool is a highlight, featuring a 4-foot swim shelf surrounded by stylish paver decking. The area is plumbed for an outdoor kitchen, making it perfect for entertaining. With plenty of covered space and non-covered space, you can enjoy outdoor living in comfort. All windows and doors are designed to meet hurricane code, providing peace of mind during stormy weather. Not only is the pie shaped lot oversized, but it backs to greenbelts ensuring an even more expansive feel. This home offers the perfect blend of tranquility and accessibility, making it an ideal choice. An area experiencing growth with new developments and commercial infrastructure coming out of the ground along the Burnt Store Corridor, Burnt Store Lakes is a community with minimal deed restrictions and minimal fees. Also, Burnt Store Lakes offers a Kayak launch in the community that gives access to the intercoastal waterway and ultimately the Gulf of Mexico. Located adjacent to Burnt Store Marina, Burnt Store Lakes affords the safety of new construction with the convenience of an established neighborhood and all of its amenities and attributes like dining and boat storage. There is no place like this home, so click your heels together and hurry over!
Listing Snapshot
- Price
- $955,000
- Days On Site
- N/A
- Bedrooms
- 4
- Inside Area (SqFt)
- 2,911 sqft
- Total Baths
- 3
- Full Baths
- 3
- Partial Baths
- 0
- Lot Size
- 0.43 Acres
- Year Built
- 2022
- MLS® Number
- A4617589
- Status
- Sold
- Property Tax
- $11,236.89 (2023)
- HOA/Condo/Coop Fees
- $41.17 monthly
- Sq Ft Source
- Public Records
Property Details
General Features
18 items
- Acres
- 0.43
- Attached Garage
- Yes
- Direction Faces
- West
- Foundation
- Slab
- Garage
- Yes
- Garage Spaces
- 3
- Levels
- One
- Number Of Stories
- 1
- Parking
- Driveway, Garage Door Opener, Oversized, Attached
- Pets
- Cats OK, Dogs OK
- Property Sub Type
- Single Family Residence
- Security
- Fire Alarm, Security System Owned, Smoke Detector(s)
- Sewer
- Public Sewer
- SqFt Total
- 4,257
- Style
- Florida
- Utilities
- Cable Available, Cable Connected, Electricity Connected, Phone Available, Sewer Connected, Water Connected
- Water Source
- Public
- Zoning
- RSF3.5
Interior Features
16 items
- Appliances
- Convection Oven, Cooktop, Dishwasher, Disposal, Electric Water Heater, Exhaust Fan, Microwave, Range Hood, Refrigerator
- Cooling
- Central Air
- Flooring
- Tile
- Furnished
- Partially
- Heating
- Central, Electric
- Interior
- Built-in Features, Eat-in Kitchen, High Ceilings, Open Floorplan, Stone Counters, Walk-In Closet(s)
- Laundry Features
- Inside, Laundry Room
- Window Features
- Blinds
Rooms
| Room | Dimensions | Level | Features |
|---|---|---|---|
| Bedroom 2 | 12x13 | First | Ceiling Fan(s) |
| Bedroom 3 | 14x12 | First | Ceiling Fan(s) |
| Bedroom 4 | 12x10 | First | Ceiling Fan(s) |
| Dining Room | 14x17 | First | |
| Great Room | 19x20 | First | Ceiling Fan(s) |
| Kitchen | First | Stone Counters | |
| Master Bedroom | 20x14 | First | Ceiling Fan(s) |
| Office | 11x12 | First | Ceiling Fan(s) |
Exterior Features
10 items
- Construction Details
- Block, Concrete
- Exterior
- Lighting, Other, Rain Gutters
- Lot Features
- Cul-De-Sac, Greenbelt, Landscaped, Paved
- Patio And Porch
- Covered, Screened
- Pool Features
- Gunite, In Ground, Salt Water, Screen Enclosure, Private
- Private Pool
- Yes
- Roof
- Tile
- View
- Park/Greenbelt
- Waterview
- Park/Greenbelt
- Windows/Doors
- Blinds
Community Features
6 items
- Association Amenities
- Other
- Association Fee
- $494.0
- Association Fee Frequency
- Annually
- MLS Area
- 33955 - Punta Gorda
- Township
- 42S
- Roads
- Asphalt
Location
17390 Yosemite Court, Punta Gorda, FL 33955 · 33955 - Punta Gorda


Neighborhood & Commute
ZIP Code 33955
- Median household income
- $78,851
- Income per person
- $52,243
- Households
- 5,107
- Average household size
- 1.94
- Median age
- 66.6
Source: Walk Score.
Disclosure: Community information and market data powered by Constellation Data Labs. Information is deemed reliable but not guaranteed.
Schools
- Elementary School
- East Elementary
- Middle School
- Punta Gorda Middle
- High School
- Charlotte High
Price & Status History
- Listing updated with changes from the MLS®
- Status changed to Closed
Friends & Family
Similar Homes
For sale in Punta Gorda, single family residence, within 20% of this price.
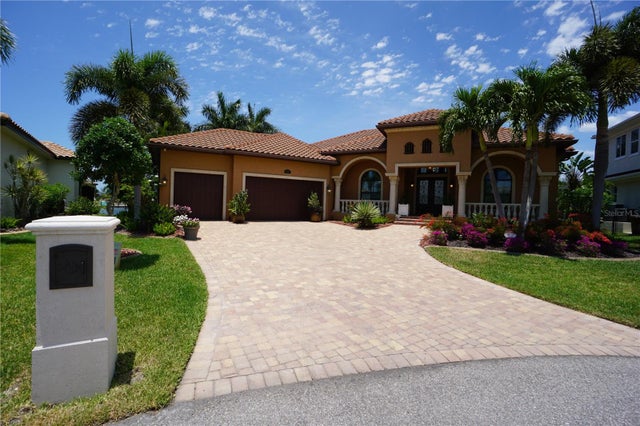 $1,000,000Single Family Residence SoldSold3Beds3Total Baths2,854Sqft3507 TERIN COURTPUNTA GORDA, FL 33950PUNTA GORDA ISLES SEC 15 Subdivision
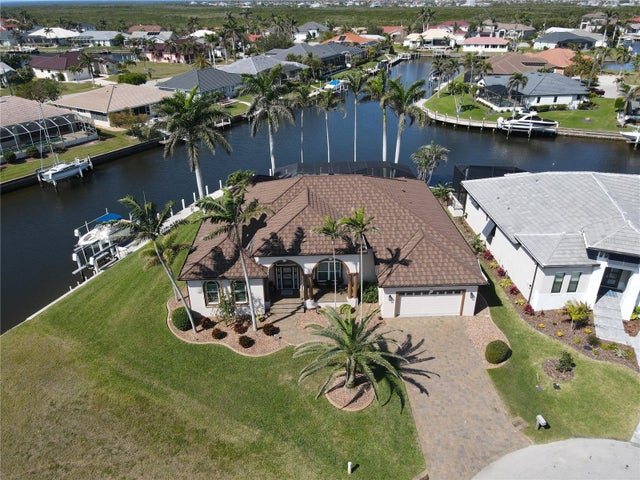 $1,000,000Single Family Residence SoldSold3Beds3Total Baths2,941Sqft507 SAINT GIRONS COURTPUNTA GORDA, FL 33950PUNTA GORDA ISLES SEC 15 Subdivision
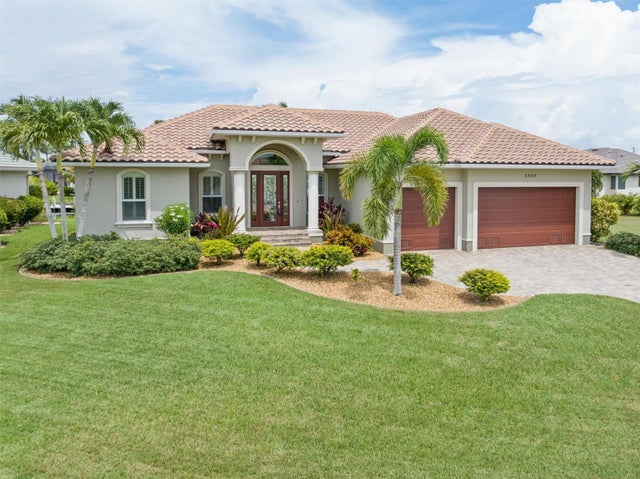 $1,025,000Single Family Residence SoldSold3Beds2Total Baths2,180Sqft5030 BAL HARBOR BOULEVARDPUNTA GORDA, FL 33950PUNTA GORDA ISLES SEC 12 Subdivision
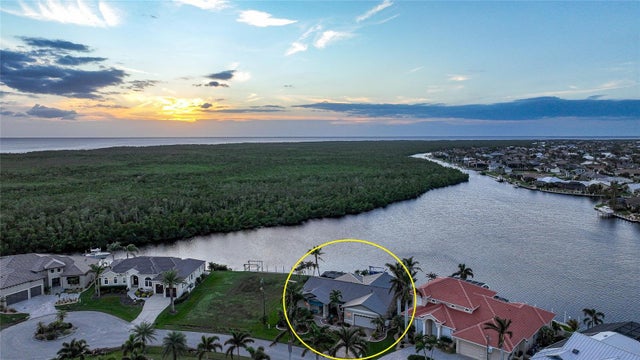 $1,030,250Single Family Residence SoldSold3Beds2Total Baths2,439Sqft1442 SURFBIRD COURTPUNTA GORDA, FL 33950PUNTA GORDA ISLES SEC 14 Subdivision