

SoldSingle Family ResidenceSold
406 Walls Way
Osprey, FL 34229
$2,400,000
- 4Beds
- 4Baths3 full, 1 half
- 4,284Sq Ft
- $560Per Sq Ft
- 0.49Acres
- 1998Built
- Subdivision
- Oaks 2 Ph 1
- County
- Sarasota
- MLS®
- A4606371
Overview
Big views across the lake to 12th fairway of the Heron golf course adorn this Rutenberg built home. This home features 4 bedroom plus office with large rooms volume ceilings and crown molding throughout. Executive office is complimented with built-in cabinetry and hardwood flooring. The Master suite boasts a large bath with new glass shower door, 2 walk-in closets and large sitting area overlooking the lanai and pool area. The Oaks, Sarasota's premier golf and country club, features two 18-hole championship golf courses, 12 HAR-TRU tennis courts maintained to tournament standards, 4 of which are lighted, bocce and pickle ball courts, a junior Olympic community pool, and a wide variety of dining, recreational and social offerings. Membership is required with homeownership.
Listing Snapshot
- Price
- $2,400,000
- Days On Site
- N/A
- Bedrooms
- 4
- Inside Area (SqFt)
- 4,284 sqft
- Total Baths
- 4
- Full Baths
- 3
- Partial Baths
- 1
- Lot Size
- 0.49 Acres
- Year Built
- 1998
- MLS® Number
- A4606371
- Status
- Sold
- Property Tax
- $9,385.83 (2023)
- HOA/Condo/Coop Fees
- $133.33 monthly
- Sq Ft Source
- Public Records
Property Details
General Features
17 items
- Acres
- 0.49
- Attached Garage
- Yes
- Direction Faces
- Southwest
- Foundation
- Slab
- Garage
- Yes
- Garage Spaces
- 3
- Levels
- One
- Parking
- Garage Faces Rear, Garage Faces Side, Attached
- Pets
- Yes
- Property Sub Type
- Single Family Residence
- Security
- Gated Community, Security System Owned, Smoke Detector(s)
- Sewer
- Public Sewer
- SqFt Total
- 5,539
- Style
- Custom
- Utilities
- Cable Available, Cable Connected, Electricity Connected, Underground Utilities
- Water Source
- Public
- Zoning
- RSF
Interior Features
20 items
- Appliances
- Convection Oven, Cooktop, Dishwasher, Dryer, Electric Water Heater, Microwave, Refrigerator, Washer
- Cooling
- Central Air, Zoned
- Fireplace
- Yes
- Fireplace Features
- Electric, Family Room, Living Room, Wood Burning
- Flooring
- Carpet, Ceramic Tile, Laminate, Wood
- Heating
- Central, Electric, Heat Pump
- Interior
- High Ceilings, Open Floorplan, Walk-In Closet(s)
- Laundry Features
- Inside
- Spa
- Yes
- Window Features
- Blinds
Rooms
| Room | Dimensions | Level | Features |
|---|---|---|---|
| Balcony/Porch/Lanai | 50x44 | First | |
| Bedroom 2 | 13x14 | First | |
| Bedroom 3 | 14x13 | First | |
| Bedroom 4 | 14x15 | First | |
| Dining Room | 14x18 | First | |
| Kitchen | 14x17 | First | Breakfast Bar |
| Living Room | 17x15 | First | |
| Master Bathroom | First | Bidet | |
| Master Bedroom | 16x27 | First | |
| Office | 12x17 | First |
Exterior Features
13 items
- Construction Details
- Block
- Exterior
- Lighting, Outdoor Kitchen
- Lot Features
- On Golf Course, Paved, Private
- Other Structures
- Outdoor Kitchen
- Patio And Porch
- Enclosed, Screened
- Pool Features
- Heated, In Ground, Private
- Private Pool
- Yes
- Roof
- Tile
- Spa
- Yes
- Spa Features
- Heated
- View
- Lake, Water, Golf Course
- Waterview
- Lake, Water, Golf Course
- Windows/Doors
- Blinds
Community Features
8 items
- Association Amenities
- Fitness Center, Gated, Playground, Security, Tennis Court(s)
- Association Fee
- $400.0
- Association Fee Frequency
- Quarterly
- Community Features
- Gated, Fitness Center, Golf, Playground, Pool, Tennis Court(s)
- MLS Area
- 34229 - Osprey
- Township
- 38
- Financing Terms Available
- Cash, Conventional
- Roads
- Paved
Location
406 Walls Way, Osprey, FL 34229 · 34229 - Osprey


Neighborhood & Commute
ZIP Code 34229
- Median household income
- $91,531
- Income per person
- $67,059
- Households
- 4,095
- Average household size
- 2.01
- Median age
- 62.9
Source: Walk Score.
Disclosure: Community information and market data powered by Constellation Data Labs. Information is deemed reliable but not guaranteed.
Schools
- Elementary School
- Laurel Nokomis Elementary
- Middle School
- Sarasota Middle
- High School
- Venice Senior High
Price & Status History
- Listing updated with changes from the MLS®
- Status changed to Closed
Friends & Family
Similar Homes
For sale in Osprey, single family residence, within 20% of this price.
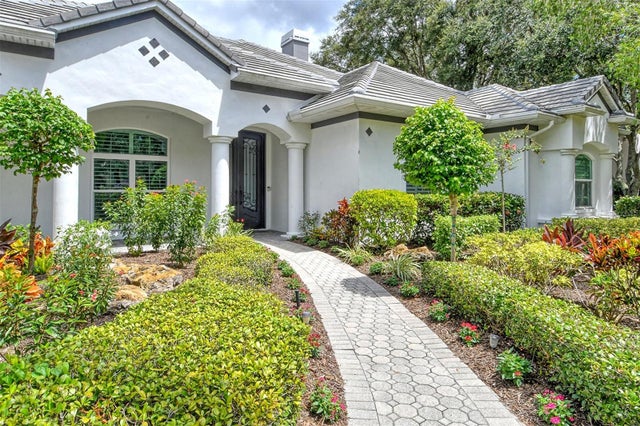 $2,400,000Single Family Residence SoldSold5Beds6Total Baths5,153Sqft425 E MACEWEN DRIVEOSPREY, FL 34229OAKS 2 PH 3 Subdivision
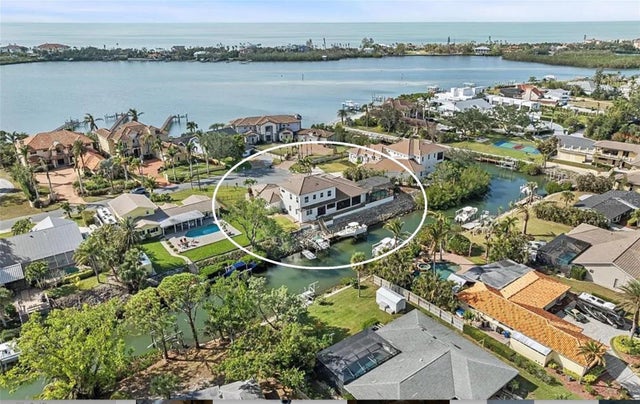 $2,400,000Single Family Residence SoldSold3Beds4Total Baths3,640Sqft432 SORRENTO DRIVEOSPREY, FL 34229SORRENTO SHORES Subdivision
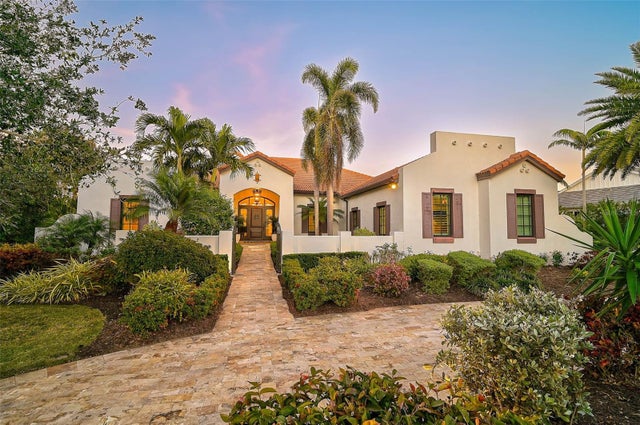 $2,400,000Single Family Residence SoldSold3Beds4Total Baths3,586Sqft230 OSPREY POINT DRIVEOSPREY, FL 34229OAKS Subdivision
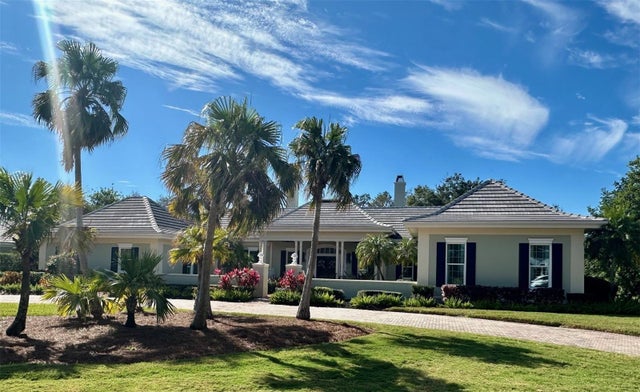 $2,375,000Single Family Residence SoldSold3Beds4Total Baths3,768Sqft442 WEBBS COVEOSPREY, FL 34229OAKS Subdivision