

SoldSingle Family ResidenceSold
15517 Derna Terrace
Bradenton, FL 34211
$1,525,000
- 3Beds
- 3Baths3 full
- 3,101Sq Ft
- $492Per Sq Ft
- 0.23Acres
- 2023Built
- Subdivision
- Azario Esplanade Ph II Subph A,b & C
- County
- Manatee
- MLS®
- A4604133
Overview
A luxurious Mediterranean-style retreat nestled in the active community of Esplanade at Azario Lakewood Ranch, Florida,that is move in ready. This exquisite Palazzio floor plan with tandem garage, extended kitchen and outdoor fireplace; offers 3 bedrooms, 3 bathrooms,den and an expansive 3101 square feet of living space, all set on a private, preserve home site.
Step inside to encounter a newly completed home with premium upgrades and lavish finishes. The interior showcases engineered hardwood floors throughout the living areas, custom porcelain tiling, and marble accents in the primary en-suite. The open-concept design seamlessly blends the living spaces, while the sliding pocket doors offer unobstructed views of the private preserve, creating a serene and tranquil atmosphere.
The focal point of the home is the stunning outdoor area, featuring a pristine saltwater pool and spa,clearview screen enclosure, custom outdoor kitchen, fireplace, and glacier marble decking. Entertain effortlessly in this resort-like setting, complete with a full custom bar and a monogram wine refrigerator.
This home not only exudes luxury but also offers convenience and peace of mind. Custom closets, a tandem garage (with space for 2 cars,a golf cart and ample storage), motorized Storm Smart shutters, a water softener, a reverse osmosis system, a mix of high impact windows, storm panels and motorized screens; an outlet for an electric vehicle, Sonos speaker system, 3 tv’s and custom smart home features enhance the living experience. With over $300,000 in luxury upgrades and the remaining builder's warranty, this home is truly move-in ready.
The Esplanade at Azario community provides a wealth of amenities, including golf, pickleball, spa, resort pool, and bar, ensuring a lifestyle of leisure and recreation. An activities director is also on hand to help residents make the most of the community's offerings.
Don't miss the chance to experience the sophistication and comfort of this exceptional home. Room Feature: Linen Closet In Bath (Primary Bedroom). MATTERPORT LINK:https://www.zillow.com/view-imx/a754b00e-e8c3-41bb-8a40-6d3be32e33ed?setAttribution=mls&wl=true&initialViewType=pano&utm_source=dashboard
Listing Snapshot
- Price
- $1,525,000
- Days On Site
- N/A
- Bedrooms
- 3
- Inside Area (SqFt)
- 3,101 sqft
- Total Baths
- 3
- Full Baths
- 3
- Partial Baths
- 0
- Lot Size
- 0.23 Acres
- Year Built
- 2023
- MLS® Number
- A4604133
- Status
- Sold
- Property Tax
- $4,355.52 (2023)
- HOA/Condo/Coop Fees
- $360.67 monthly
- Sq Ft Source
- Public Records
Property Details
General Features
18 items
- Acres
- 0.23
- Attached Garage
- Yes
- Direction Faces
- West
- Foundation
- Slab
- Garage
- Yes
- Garage Spaces
- 2
- Green Energy Efficient
- Insulation, Thermostat, Water Heater
- Levels
- One
- Parking
- Attached
- Pets
- Cats OK, Dogs OK
- Property Sub Type
- Single Family Residence
- Security
- Gated Community, Security System, Security System Owned, Smoke Detector(s)
- Sewer
- Public Sewer
- SqFt Total
- 4,435
- Style
- Traditional
- Utilities
- Natural Gas Available, Cable Available, Electricity Connected, Natural Gas Connected, Sewer Connected, Underground Utilities, Water Connected
- Water Source
- Public
- Zoning
- RF!
Interior Features
17 items
- Appliances
- Bar Fridge, Cooktop, Dishwasher, Disposal, Dryer, Exhaust Fan, Microwave, Range Hood, Refrigerator, Tankless Water Heater, Washer
- Cooling
- Central Air
- Fireplace
- Yes
- Fireplace Features
- Gas, Outside
- Flooring
- Carpet, Hardwood, Tile
- Furnished
- Unfurnished
- Heating
- Electric
- Interior
- Crown Molding, Dry Bar, Eat-in Kitchen, Open Floorplan, Stone Counters, Tray Ceiling(s), Walk-In Closet(s)
- Laundry Features
- Gas Dryer Hookup, Inside, Laundry Room, Washer Hookup
- Spa
- Yes
Rooms
| Room | Dimensions | Level | Features |
|---|---|---|---|
| Bedroom 2 | 12x16 | First | |
| Bedroom 3 | 14x16 | First | |
| Den | 14x14 | First | |
| Dining Room | 9x11 | First | |
| Great Room | 18x32 | First | Ceiling Fan(s) |
| Kitchen | 14x32 | First | Stone Counters |
| Master Bedroom | 17x20 | First | Ceiling Fan(s), Stone Counters |
Exterior Features
11 items
- Construction Details
- Block, Stone, Stucco
- Exterior
- Lighting, Outdoor Shower, Rain Gutters
- Lot Features
- Wooded, Near Golf Course
- Patio And Porch
- Screened
- Pool Features
- Gunite, Heated, In Ground, Salt Water, Screen Enclosure, Private
- Private Pool
- Yes
- Roof
- Tile
- Spa
- Yes
- Spa Features
- Heated, In Ground
- View
- Trees/Woods
- Waterview
- Trees/Woods
Community Features
8 items
- Association Amenities
- Clubhouse, Fitness Center, Gated, Maintenance, Pool, Recreation Facilities, Tennis Court(s), Trail(s)
- Association Fee
- $1082.0
- Association Fee Frequency
- Quarterly
- Community Features
- Gated, Clubhouse, Fitness Center, Golf, Restaurant, Sidewalks, Tennis Court(s)
- MLS Area
- 34211 - Bradenton/Lakewood Ranch Area
- Township
- 35S
- Financing Terms Available
- Cash, Conventional
- Roads
- Paved
Location
15517 Derna Terrace, Bradenton, FL 34211 · 34211 - Bradenton/Lakewood Ranch Area


Neighborhood & Commute
ZIP Code 34211
- Median household income
- $113,934
- Income per person
- $57,301
- Households
- 7,719
- Average household size
- 2.30
- Median age
- 49.6
Source: Walk Score.
Disclosure: Community information and market data powered by Constellation Data Labs. Information is deemed reliable but not guaranteed.
Schools
- Elementary School
- Gullett Elementary
- Middle School
- Dr Mona Jain Middle
- High School
- Lakewood Ranch High
Price & Status History
- Listing updated with changes from the MLS®
- Status changed to Closed
- Price changed to $1,650,000
Friends & Family
Similar Homes
For sale in Bradenton, single family residence, within 20% of this price.
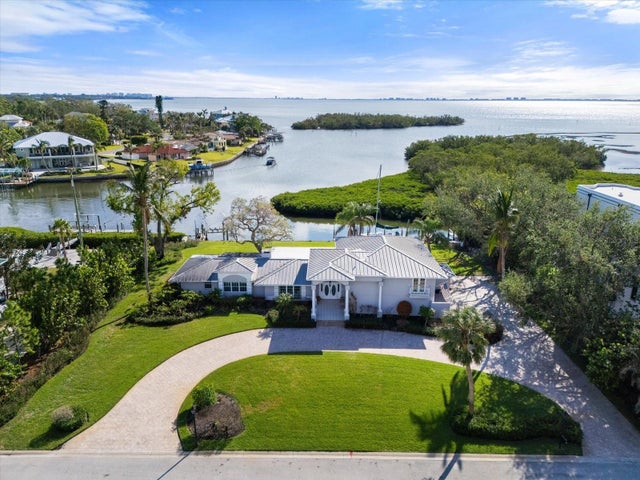 $1,550,000Single Family Residence SoldSold4Beds3Total Baths3,059Sqft7056 HAWKS HARBOR CIRCLEBRADENTON, FL 34207HAWKS HARBOR Subdivision
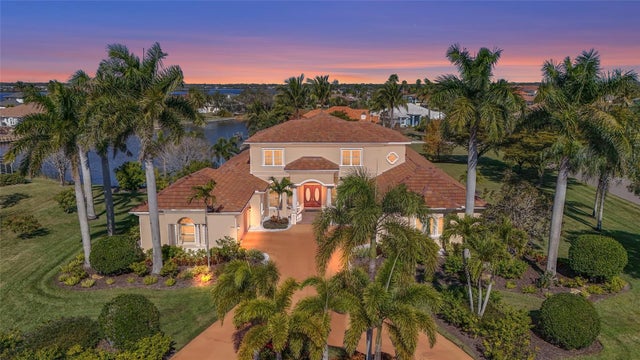 $1,477,500Single Family Residence SoldSold5Beds6Total Baths6,354Sqft6123 9TH AVENUE CIRCLE NEBRADENTON, FL 34212CYPRESS CREEK ESTATES Subdivision
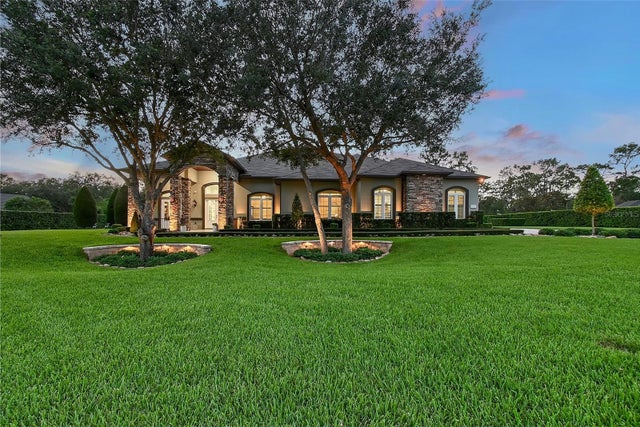 $1,600,000Single Family Residence SoldSold3Beds4Total Baths3,981Sqft22343 PANTHER LOOPBRADENTON, FL 34202PRESERVE AT PANTHER RIDGE Subdivision
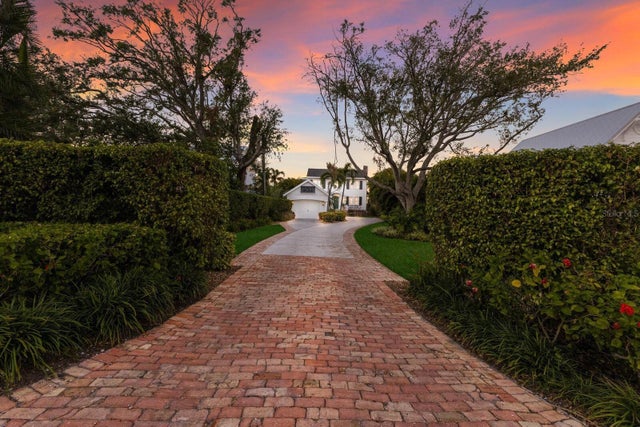 $1,650,000Single Family Residence SoldSold4Beds4Total Baths3,086Sqft4110 RIVERVIEW BOULEVARDBRADENTON, FL 34209RIVERSIDE TERRACE Subdivision