

SoldCondominiumSold
271 Saint Lucia Drive 101
Bradenton, FL 34209
$1,150,000
- 3Beds
- 3Baths3 full
- 2,206Sq Ft
- $521Per Sq Ft
- 2018Built
- Subdivision
- Edgewater Walk II On Harbour Isle
- County
- Manatee
- MLS®
- A4601643
Overview
Welcome to coastal living at its finest!! Nestled in the northern point of Harbour Isle, close to its upscale club amenities, you’ll find this gorgeous, upgraded, single-level coach home with beautiful water views! With over $40,000 in upgrades, the current owners have elevated the home with new cabinet faces, plantation shutters, garage storage, custom closets in the primary suite, a whole house water purification system, an ozone laundry system and new countertops in the laundry room. This popular Abaco split floorplan features 3 bedrooms, 3 baths, plus an office/den, with no stairs or elevators. Guests enjoy a separate “wing” with a guest suite (with ensuite bath) and an additional bedroom with a hallway bath. (The den/office can also be used as an additional bedroom, if needed.) The welcoming eat-in kitchen features quartz countertops, stainless appliances, plus additional storage. Ship lap feature walls further customize the home. French doors lead to a cozy Florida room, the perfect spot to start your day taking in the memorable sunrises! With block construction and PGT impact-rated windows, this LEED Certified home also includes an attached 2 Car Garage, with 12 foot ceilings. Experience the breathtaking sunsets over the Anna Maria Sound from your private Beach Club, which includes the Sky Bar, restaurant, state-of-the-art fitness center, resort pool (3 additional neighborhood pools throughout the community), and complimentary kayaks. With an onsite lifestyle director, Harbour Isle offers a monthly calendar of community social events and activities. Just outside the gates you’ll find a marina, hotel and Floridays restaurant, the perfect spot to sit under the tiki huts with your umbrella drink. With its close proximity to Anna Maria Island, you’re just over the bridge to the world-famous sugar sand beaches, top-notch dining and shopping! Isn’t it time you traded in your snow boots for flip flops? Come be a part of this wonderful, coastal community! Please be sure to click on the links to the interactive walk through and scenic drone video!
Listing Snapshot
- Price
- $1,150,000
- Days On Site
- N/A
- Bedrooms
- 3
- Inside Area (SqFt)
- 2,206 sqft
- Total Baths
- 3
- Full Baths
- 3
- Partial Baths
- 0
- Lot Size
- N/A
- Year Built
- 2018
- MLS® Number
- A4601643
- Status
- Sold
- Property Tax
- $14,916.43 (2023)
- HOA/Condo/Coop Fees
- $398.54 monthly
- Sq Ft Source
- Public Records
Property Details
General Features
14 items
- Attached Garage
- Yes
- Direction Faces
- West
- Garage
- Yes
- Garage Spaces
- 2
- Levels
- One
- Number Of Stories
- 1
- Parking
- Driveway, Garage Door Opener, Garage Faces Side, Oversized, Attached
- Pets
- Yes
- Property Sub Type
- Condominium
- Sewer
- Public Sewer
- SqFt Total
- 2,903
- Utilities
- Cable Available, Cable Connected, Electricity Connected, Phone Available, Sewer Connected, Underground Utilities, Water Connected
- Water Source
- Public
- Zoning
- PDP
Interior Features
16 items
- Appliances
- Dishwasher, Disposal, Dryer, Electric Water Heater, Microwave, Range, Washer
- Cooling
- Central Air
- Flooring
- Carpet, Tile
- Furnished
- Unfurnished
- Heating
- Central, Electric
- Interior
- Eat-in Kitchen, Stone Counters, Walk-In Closet(s)
- Laundry Features
- Inside, Laundry Room
Rooms
| Room | Dimensions | Level | Features |
|---|---|---|---|
| Bedroom 2 | 10x10 | First | |
| Bedroom 3 | 10x12 | First | Ceiling Fan(s) |
| Den | 11x13 | First | Ceiling Fan(s) |
| Dinette | 10x9 | First | Ceiling Fan(s) |
| Dining Room | 14x8 | First | |
| Florida Room | 13x13 | First | Ceiling Fan(s) |
| Great Room | 16x16 | First | Ceiling Fan(s) |
| Kitchen | 10x21 | First | |
| Master Bedroom | 12x15 | First | Ceiling Fan(s) |
Exterior Features
7 items
- Construction Details
- Block, Cement Siding
- Exterior
- Lighting
- Patio And Porch
- Side Porch
- Roof
- Tile
- View
- Lake, Water
- Waterfront Features
- SAPPHIRE LAKE
- Waterview
- Lake, Water
Community Features
8 items
- Association Amenities
- Clubhouse, Fitness Center, Gated, Pool, Recreation Facilities, Trail(s)
- Additional Association Fee
- $398.54
- Additional Association Fee Frequency
- Monthly
- Community Features
- Gated, Clubhouse, Fitness Center, Pool
- MLS Area
- 34209 - Bradenton/Palma Sola
- Township
- 34S
- Financing Terms Available
- Cash, Conventional
- Roads
- Asphalt
Location
271 Saint Lucia Drive 101, Bradenton, FL 34209 · 34209 - Bradenton/Palma Sola


Neighborhood & Commute
ZIP Code 34209
- Median household income
- $77,134
- Income per person
- $46,151
- Households
- 17,223
- Average household size
- 2.06
- Median age
- 58.5
Source: Walk Score.
Disclosure: Community information and market data powered by Constellation Data Labs. Information is deemed reliable but not guaranteed.
Price & Status History
- Listing updated with changes from the MLS®
- Status changed to Closed
- Price changed to $1,298,000
Friends & Family
Similar Homes
For sale in Bradenton, condominium, within 20% of this price.
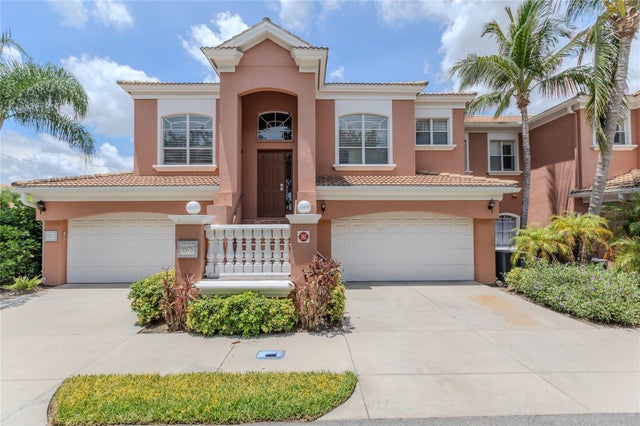 $1,160,000Condominium SoldSold4Beds4Total Baths2,719Sqft5575 46TH COURT WBRADENTON, FL 34210ACADEMY PARK PH VI Subdivision
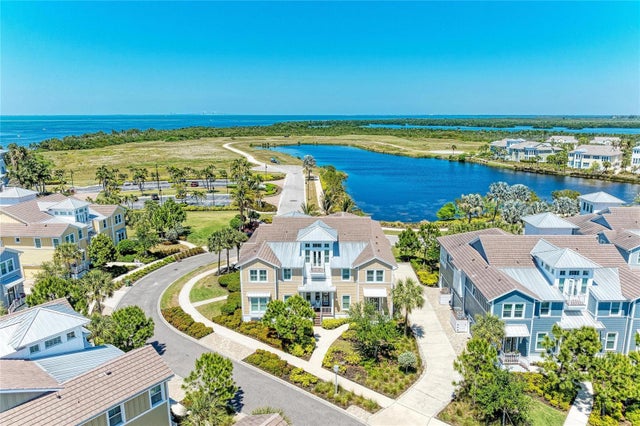 $1,195,000Condominium SoldSold3Beds3Total Baths2,781Sqft271 SAINT LUCIA DRIVE 202BRADENTON, FL 34209EDGEWATER WALK II/HARBOUR ISLE Subdivision
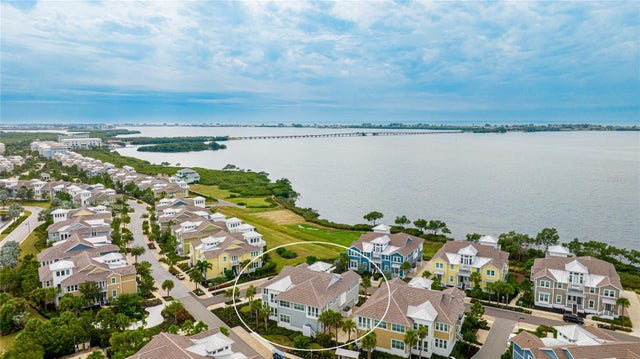 $1,100,000Condominium SoldSold4Beds3Total Baths2,206Sqft283 SAINT LUCIA DRIVE 101BRADENTON, FL 34209EDGEWATER WALK II ON HARBOUR IS 2,4,8-11 Subdivision
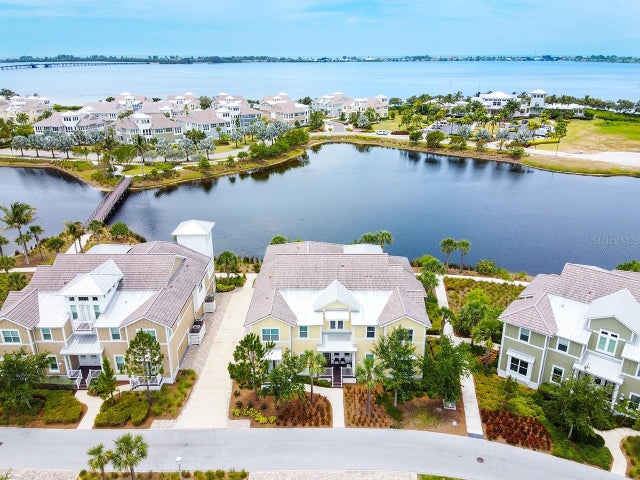 $1,100,000Condominium SoldSold3Beds3Total Baths2,564Sqft234 SAPPHIRE LAKE DRIVE 202BRADENTON, FL 34209MANGROVE WALK II ON HARBOUR ISLE 5&6 Subdivision