

SoldCondominiumSold
226 Sapphire Lake Drive 101
Bradenton, FL 34209
$1,100,000
- 3Beds
- 3Baths3 full
- 2,214Sq Ft
- $497Per Sq Ft
- 0.29Acres
- 2014Built
- Subdivision
- Mangrove Walk II On Harbour Isle 9&10
- County
- Manatee
- MLS®
- A4681005
Overview
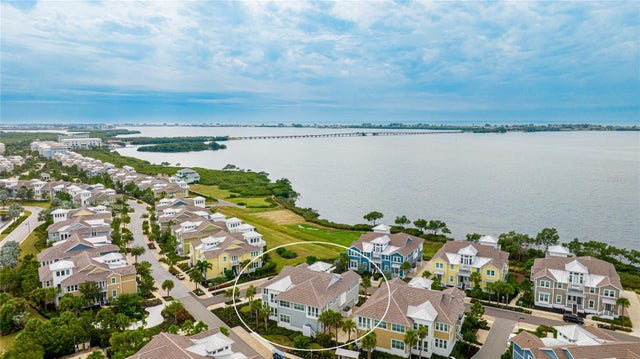
Welcome to your beautiful home with spectacular water views in the luxurious, gated, much sought after, coastal resort community of Harbour Isle on Anna Maria Sound. This spacious three bedroom and three bath Abaco style home has exquisite decor and upgrades galore. (Some furnishings are negotiable.) This light and bright home has expansive water views from the owner’s suite, sunroom (with wall to ceiling windows), kitchen and living area where you can experience unparalleled sunsets and views all the way to Tampa Bay and the Sunshine Skyway Bridge. Focusing on the interior of the property, it features a multitude of upgrades. To name a few, Custom Granite Coffee Bar with built-in warming drawer, back lighting and custom hand made handles, New Quartz countertops throughout, 42” solid wood cabinets, updated specialty Granite (Blanco) sink in the Kitchen, updated Laundry room, Dining room custom built in Book Shelve with back lighting, Custom music speakers throughout the home. Custom window treatments including hunter douglas pirouettes and silhouettes, gorgeous tile and wood flooring in main living area, kitchen and bath, upgraded carpet in two bedrooms, stainless steel appliances in the kitchen, custom window treatments, crown molding and an oversized two-car garage. The building has green LEED certification, block construction with Hardie board exterior siding and PGT impact rated windows. It is strong and built to last. Harbour Isle is second to none. While inside the gates at Harbour Isle, explore two miles of neighborhood walking trails and stroll to the nearby neighborhood pools with outdoor grills, cabanas, fire pit and kayak launch for the 38-acre lake. End the day with an incredible sunset at the 23,000 square foot Beach Club overlooking Anna Maria Sound. The Beach Club features resort-style amenities with the Sky Bar, Lounge, Pavilion, Fitness Center, Yoga Lawn, Event Lawn, resort pool, hot tub and a private beach to launch a kayak in the Sound. Just outside the gates of Harbour Isle you’ll find the Margaritaville inspired Compass Hotel, Safe Harbor Marina with wet and dry storage and Floridays waterfront tiki restaurant. Cross the Manatee Bridge and you’re on Anna Maria Island with its sugar sand beaches and quaint island charm. It’s time to start living your best life. Live, relax, enjoy an active lifestyle in award-winning Harbour Isle. This home is special!
Listing Snapshot
- Price
- $1,100,000
- Days On Site
- N/A
- Bedrooms
- 3
- Inside Area (SqFt)
- 2,214 sqft
- Total Baths
- 3
- Full Baths
- 3
- Partial Baths
- 0
- Lot Size
- 0.29 Acres
- Year Built
- 2014
- MLS® Number
- A4681005
- Status
- Sold
- Property Tax
- N/A
- HOA/Condo/Coop Fees
- $418.48 monthly
- Sq Ft Source
- Builder
Property Details
General Features
18 items
- Acres
- 0.29
- Attached Garage
- Yes
- Direction Faces
- Northwest
- Foundation
- Slab
- Garage
- Yes
- Garage Spaces
- 2
- Levels
- One
- Number Of Stories
- 1
- Parking
- Garage Door Opener, Garage Faces Rear, Attached
- Pets
- Breed Restrictions
- Property Sub Type
- Condominium
- Security
- Fire Sprinkler System, Gated Community, Security Gate, Security System
- Sewer
- Public Sewer
- SqFt Total
- 2,903
- Style
- Key West
- Utilities
- Cable Available, Cable Connected, Electricity Connected
- Water Source
- Public
- Zoning
- PDP
Interior Features
21 items
- Appliances
- Cooktop, Dishwasher, Disposal, Dryer, Electric Water Heater, Exhaust Fan, Microwave, Refrigerator, Washer
- Cooling
- Central Air
- Flooring
- Tile
- Furnished
- Negotiable
- Heating
- Central
- Interior
- Built-in Features, Coffered Ceiling(s), High Ceilings, Tray Ceiling(s), Walk-In Closet(s)
- Laundry Features
- Electric Dryer Hookup, Inside, Laundry Room
- Spa
- Yes
- Window Features
- Window Coverings, Window Treatments
Rooms
| Room | Dimensions | Level | Features |
|---|---|---|---|
| Bathroom 2 | First | Stone Counters | |
| Bathroom 3 | First | Stone Counters | |
| Bedroom 2 | 11x12.9 | First | Ceiling Fan(s) |
| Bedroom 3 | 12.8x10.1 | First | |
| Den | 10.4x10.1 | First | Ceiling Fan(s) |
| Dinette | 10.1x9.6 | First | |
| Dining Room | 14x8 | First | |
| Florida Room | 13x13 | First | Ceiling Fan(s) |
| Great Room | 16.4x16 | First | |
| Kitchen | 10.8x21.1 | First | Kitchen Island, Stone Counters |
| Master Bathroom | First | Double Vanity, Stone Counters | |
| Master Bedroom | 12.8x11.5 | First | Ceiling Fan(s) |
Exterior Features
14 items
- Construction Details
- Cement Siding, Concrete
- Exterior
- Lighting, Private Entrance
- Lot Features
- Cul-De-Sac, Waterfront
- Other Structures
- Boat House
- Patio And Porch
- Front Porch, Patio
- Pool Features
- Heated, In Ground
- Roof
- Tile
- Spa
- Yes
- Spa Features
- Heated, In Ground
- View
- Lake, Water, Trees/Woods
- Waterfront
- Yes
- Waterfront Features
- Beach Access, Lake Privileges, Lake Front
- Waterview
- Lake, Water, Trees/Woods
- Windows/Doors
- Window Coverings, Window Treatments
Community Features
8 items
- Association Amenities
- Cable TV, Clubhouse, Elevator(s), Fitness Center, Gated, Maintenance, Playground, Pool, Recreation Facilities, Security, Trail(s)
- Association Fee
- $418.48
- Association Fee Frequency
- Monthly
- Community Features
- Gated, Clubhouse, Playground, Pool, Restaurant, Sidewalks
- MLS Area
- 34209 - Bradenton/Palma Sola
- Township
- 34
- Financing Terms Available
- Cash, Conventional, FHA, VA Loan
- Roads
- Concrete, Paved
Location
226 Sapphire Lake Drive 101, Bradenton, FL 34209 · 34209 - Bradenton/Palma Sola


Neighborhood & Commute
ZIP Code 34209
- Median household income
- $77,134
- Income per person
- $46,151
- Households
- 17,223
- Average household size
- 2.06
- Median age
- 58.5
Source: Walk Score.
Disclosure: Community information and market data powered by Constellation Data Labs. Information is deemed reliable but not guaranteed.
Schools
- Elementary School
- Ida M. Stewart Elementary
- Middle School
- Martha B. King Middle
- High School
- Manatee High
Price & Status History
- Listing updated with changes from the MLS®
- Status changed to Closed
Friends & Family
Similar Homes
For sale in Bradenton, condominium, within 20% of this price.
 $1,100,000Condominium SoldSold4Beds3Total Baths2,206Sqft283 SAINT LUCIA DRIVE 101BRADENTON, FL 34209EDGEWATER WALK II ON HARBOUR IS 2,4,8-11 Subdivision
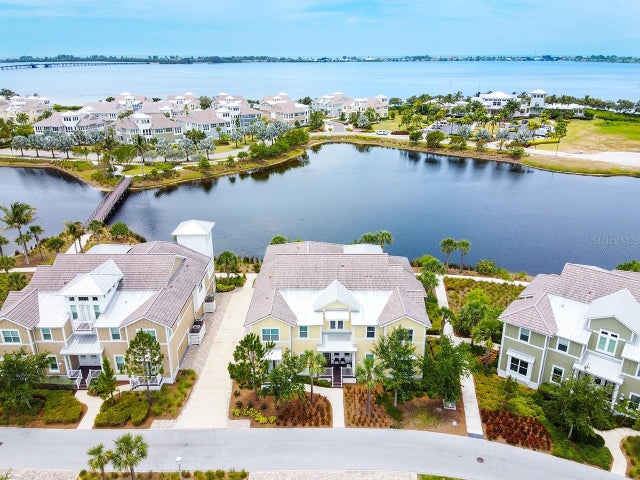 $1,100,000Condominium SoldSold3Beds3Total Baths2,564Sqft234 SAPPHIRE LAKE DRIVE 202BRADENTON, FL 34209MANGROVE WALK II ON HARBOUR ISLE 5&6 Subdivision
 $1,058,000Condominium SoldSold3Beds3Total Baths1,994Sqft326 COMPASS POINT DRIVE 201BRADENTON, FL 34209EDGEWATER WALK ON HARBOUR ISLE 5-36 Subdivision
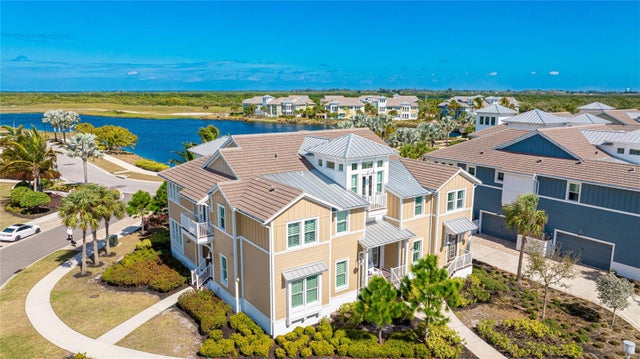 $1,150,000Condominium SoldSold3Beds3Total Baths2,206Sqft271 SAINT LUCIA DRIVE 101BRADENTON, FL 34209EDGEWATER WALK II ON HARBOUR ISLE Subdivision