

SoldCondominiumSold
271 Saint Lucia Drive 202
Bradenton, FL 34209
$1,195,000
- 3Beds
- 3Baths3 full
- 2,781Sq Ft
- $430Per Sq Ft
- 0.29Acres
- 2018Built
- Subdivision
- Edgewater Walk II/Harbour Isle
- County
- Manatee
- MLS®
- A4690099
Overview
Stunning like-new home, spectacular water views - Anna Maria Sound, Tampa Bay and full water views of Sapphire Lake -Sunset views of Anna Maria Sound from almost every room in the house and all located in the incomparable, award-winning, gated, coastal resort community of Harbour Isle on Anna Maria Sound. You can have it all in this Harbour Retreat model. The home has 2781 sq. ft., three full bedrooms, three full baths, formal dining, kitchen with island and nook, sunroom, retreat, living/great room, den (which can easily be converted to a 4th bedroom), grand foyer, large two car garage, personal elevator going to all three floors and three outdoor spaces for enjoyment. This luxury home is perfection, has upgrades and custom features galore and is move in ready. It is impeccable decorated, and the furnishings are negotiable. To name just a few of the upgrades: New HVAC + air filtration systems in 2026 with 10 year warranty, Whole house water filtration, 4th bedroom/Den, new Epoxy garage floor, Designer coastal lighting, Fresh interior paint, Quartz countertops, Home Security system, Tile in baths & Sunroom, new LG washer and dryer and laundry cabinetry, updated hot water heater and new hot water recirculation pump, custom window and door treatments, designer ceiling fans, custom wood work-featuring wide-plank Shiplap in vaulted living room ceiling, accent wall and tray ceiling in bedroom, and incredible designer lighting in entryway, kitchen, dining room, kitchen pendants. The kitchen features upgraded cabinets, pull-out shelving, upgraded garbage disposal, tile backsplash,
wine refrigerator, GE stainless steel stove with dual ovens. The Owners’ suite is private and tranquil and the bath features dual vanities and luxurious walk-in shower. The guest bedroom has an en-suite bath, allowing for maximum privacy for your guests. The home also features an office/reading/music room. The third full bath is located in the hallway and easily accessible from the main living area. This home has engineered hardwood flooring in living areas, tile in baths, Florentine Carrara tile in sunroom and upgraded Shaw anti-allergy carpet in bedrooms. The homes’ light and spacious feel are something to truly enjoy. The convenient location of this home, which is located next to the Harbour Isle Beach Club, puts the majority of the communities amenities at your fingertips. The building has block construction with Hardie board exterior siding and PGT impact rated windows. This home is beautiful coastal living at its best. All of Harbour Isle’s fabulous amenities are there for your enjoyment—including two miles of walking trails with inviting hammocks along the way. The 23,000 sq. ft. Beach Club overlooking Anna Maria Sound is all yours to enjoy. Explore the Beach Club area at the heated resort pool, spa, yoga lawn, beach to launch kayaks into the Sound, and the 4,200 sq. ft. fitness center. A calendar of lifestyle events are provided for you to enjoy. There are four pools for your use in Harbour Isle with cabanas, grills, fire pit, splash pad and playground. Just outside the gates of the community is Safe Harbor Marina, Floridays Restaurant and Compass Hotel. This gorgeous home is just a little over a mile from the sugar sand beaches and island charm of Anna Maria Island and less than two miles from Robinson Preserve with miles of walking, biking and kayaking. Live everyday like you’re on vacation in award-winning Harbour Isle. Call for private showing.
Listing Snapshot
- Price
- $1,195,000
- Days On Site
- N/A
- Bedrooms
- 3
- Inside Area (SqFt)
- 2,781 sqft
- Total Baths
- 3
- Full Baths
- 3
- Partial Baths
- 0
- Lot Size
- 0.29 Acres
- Year Built
- 2018
- MLS® Number
- A4690099
- Status
- Sold
- Property Tax
- $12,579.65 (2025)
- HOA/Condo/Coop Fees
- $418.48 monthly
- Sq Ft Source
- Builder
Property Details
General Features
19 items
- Acres
- 0.29
- Attached Garage
- Yes
- Direction Faces
- West
- Foundation
- Slab
- Garage
- Yes
- Garage Spaces
- 2
- Green Energy Efficient
- Appliances, Windows
- Levels
- Two
- Number Of Stories
- 2
- Parking
- Garage Faces Rear, Garage Faces Side, Attached
- Pets
- Cats OK, Dogs OK
- Property Sub Type
- Condominium
- Security
- Closed Circuit Camera(s), Fire Alarm, Fire Sprinkler System, Gated Community, Security Gate, Security Lights, Security System, Smoke Detector(s)
- Sewer
- Public Sewer
- SqFt Total
- 3,468
- Style
- Key West
- Utilities
- Cable Available, Cable Connected, Electricity Connected, Phone Available
- Water Source
- Public
- Zoning
- AE
Interior Features
24 items
- Appliances
- Cooktop, Dishwasher, Disposal, Dryer, Electric Water Heater, Exhaust Fan, Ice Maker, Microwave, Range, Refrigerator, Washer, Water Purifier, Wine Refrigerator
- Cooling
- Central Air
- Flooring
- Carpet, Tile, Wood
- Furnished
- Negotiable
- Heating
- Central, Electric
- Interior
- Elevator, Cathedral Ceiling(s), Crown Molding, High Ceilings, Open Floorplan, Stone Counters, Tray Ceiling(s), Vaulted Ceiling(s), Walk-In Closet(s)
- Laundry Features
- Inside, Laundry Room
- Spa
- Yes
- Window Features
- Window Coverings, Blinds, ENERGY STAR Qualified Windows, Shutters, Storm Window(s), Window Treatments
Rooms
| Room | Dimensions | Level | Features |
|---|---|---|---|
| Balcony/Porch/Lanai | First | ||
| Bathroom 2 | 11.1x10.1 | Second | Stone Counters |
| Bathroom 3 | 11.8x11.2 | Second | Stone Counters |
| Bedroom 2 | 11x12.9 | Second | Ceiling Fan(s) |
| Bedroom 3 | 12.8x10.1 | Basement | Ceiling Fan(s) |
| Bonus Room | 11.8x11.2 | Third | Ceiling Fan(s) |
| Den | 10.5x10.1 | Second | Ceiling Fan(s) |
| Dinette | 11.4x19.6 | Second | |
| Dining Room | 10.8x10.1 | Second | |
| Florida Room | 13x13 | Second | Ceiling Fan(s) |
| Foyer | First | ||
| Great Room | 17.4x24.4 | Second | Ceiling Fan(s) |
| Kitchen | 9x12.6 | Second | Kitchen Island, Stone Counters |
| Master Bathroom | Second | Double Vanity, Stone Counters | |
| Master Bedroom | 12.8x15 | Second | Ceiling Fan(s) |
Exterior Features
13 items
- Construction Details
- Cement Siding, HardiPlank Type
- Exterior
- Lighting, Rain Gutters
- Lot Features
- Corner Lot, Paved
- Other Structures
- Boat House
- Patio And Porch
- Covered, Front Porch
- Pool Features
- Gunite, Heated, In Ground
- Roof
- Metal, Tile
- Spa
- Yes
- Spa Features
- Heated, In Ground
- View
- Lake, Water
- Waterfront Features
- ANNA MARIA SOUND,SAPPHIRE LAKE
- Waterview
- Lake, Water
- Windows/Doors
- Window Coverings, Blinds, ENERGY STAR Qualified Windows, Shutters, Storm Window(s), Window Treatments
Community Features
8 items
- Association Amenities
- Cable TV, Clubhouse, Elevator(s), Fitness Center, Gated, Maintenance, Pool, Recreation Facilities, Security, Spa/Hot Tub, Trail(s)
- Association Fee Frequency
- Monthly
- Additional Association Fee
- $418.48
- Additional Association Fee Frequency
- Monthly
- Community Features
- Gated, Clubhouse, Fitness Center, Park, Playground, Pool, Sidewalks
- MLS Area
- 34209 - Bradenton/Palma Sola
- Township
- 34
- Roads
- Asphalt, Paved
Location
271 Saint Lucia Drive 202, Bradenton, FL 34209 · 34209 - Bradenton/Palma Sola


Neighborhood & Commute
ZIP Code 34209
- Median household income
- $77,134
- Income per person
- $46,151
- Households
- 17,223
- Average household size
- 2.06
- Median age
- 58.5
Source: Walk Score.
Disclosure: Community information and market data powered by Constellation Data Labs. Information is deemed reliable but not guaranteed.
Schools
- Elementary School
- Ida M. Stewart Elementary
- Middle School
- Martha B. King Middle
- High School
- Manatee High
Price & Status History
- Listing updated with changes from the MLS®
- Status changed to Closed
Friends & Family
Similar Homes
For sale in Bradenton, condominium, within 20% of this price.
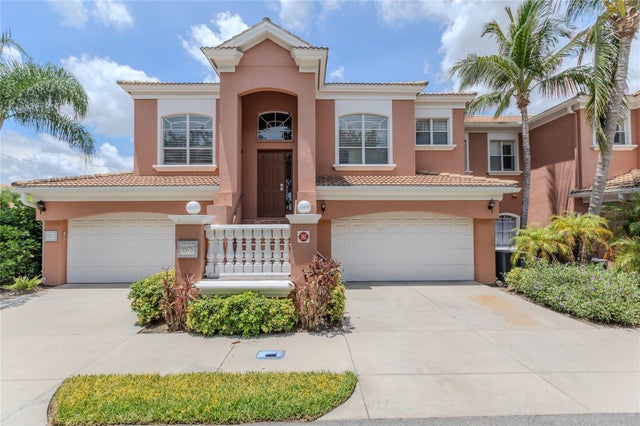
 $1,200,000Condominium SoldSold4Beds4Total Baths2,719Sqft5510 46TH COURT WBRADENTON, FL 34210ACADEMY PARK PH IV & V Subdivision
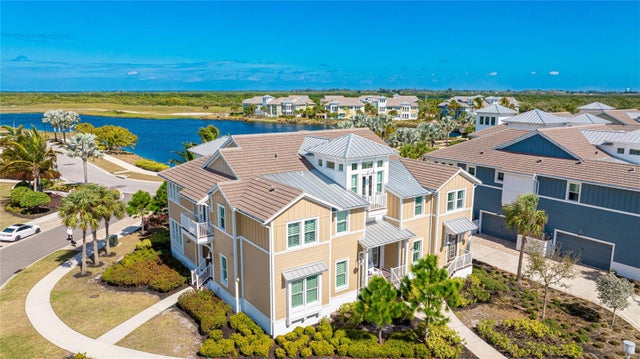
 $1,160,000Condominium SoldSold4Beds4Total Baths2,719Sqft5575 46TH COURT WBRADENTON, FL 34210ACADEMY PARK PH VI Subdivision
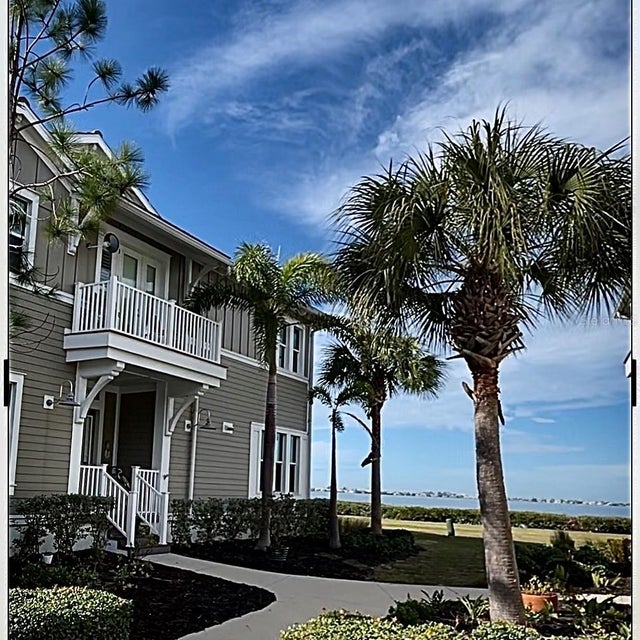
 $1,150,000Condominium SoldSold3Beds3Total Baths2,206Sqft271 SAINT LUCIA DRIVE 101BRADENTON, FL 34209EDGEWATER WALK II ON HARBOUR ISLE Subdivision
 $1,249,000Condominium SoldSold3Beds3Total Baths2,206Sqft310 COMPASS POINT DRIVE 101BRADENTON, FL 34209EDGEWATER WALK ON HARBOUR ISLE 5-36 Subdivision