

SoldCondominiumSold
327 Compass Point Drive 202
Bradenton, FL 34209
$1,250,000
- 3Beds
- 3Baths3 full
- 2,571Sq Ft
- $486Per Sq Ft
- 2015Built
- Subdivision
- Edgewater Walk On Harbour Isle
- County
- Manatee
- MLS®
- A4589908
Overview
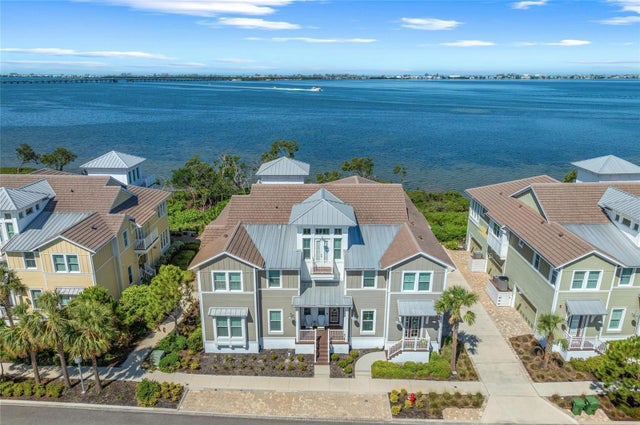
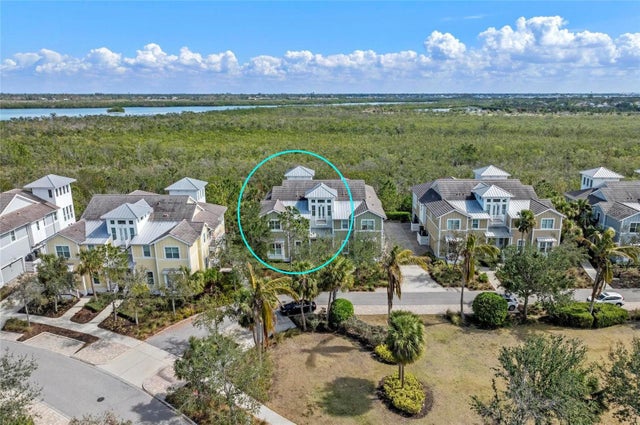
50k Price ImprovementHarbour Isle embodies paradise found, where every day feels like a vacation. This magnificent, gated Resort Style community overlooks the azure waters of the Sound surrounding Anna Maria Island. Wake to the sunrise, over the sparkling waters of the mangrove lagoon, while languishing with a cup of coffee in bed. Carry that peaceful, easy feeling into the sunroom for your second cup, though no matter which living space you are in, you will be met with diamonds of light, dancing off the water back at you! Wanting to feel the sea breeze in your face? Sit on your little side porch and take in the lagoon to one side, or your peek-a-boo view of the Sound to the other. It’s easy to get caught up in the views from this lovely & meticulously cared for home, but let’s back up a bit! Walking into the grand foyer of this Harbour plan, you will instantly feel welcomed with coastal charm and elegance. As you go up the open stairwell and into the great room, with that serene view and elevated finishes- beautiful trim work, sconces, high cathedral ceilings with exposed beams, soaring windows with beautiful light- you will just want to sit down and stay awhile. The light and airy, open floor plan invites togetherness, yet you will be delighted about the amount of space this home has, to spread out and relax separately, as well. The chef in the family will love the well-appointed kitchen and especially appreciate the additional built-in within the café area, boasting a wine fridge & extra storage. With 3 bedrooms, 3 full baths, formal dining, café in the kitchen, an office and a sunroom, the “Harbour” has plenty of room for the entire family or alternatively to accommodate numerous guests, as once your friends and loved ones from out-of-town visit, they’ll want to keep coming back! For those that have mobility issues, or just for sending up the groceries, there is a private elevator that goes from the first to second floor. BUT WAIT, THERE’S MORE!! NEED a 3 or 4 CAR GARAGE?!? This is one of the only homes in the community that can accommodate that need, with a special lift system allowing up to 4 vehicles, and/or golf carts. That golf cart will come in handy for scooting around to one of the many award winning, resort style amenities. Head down to enjoy sunsets over Anna Maria Sound from the private beach club, with its amazing restaurant, poolside service and Sky Bar. Put your toes in the sand, on the private beach and watch the boats go by, with the island breeze in your hair and a beverage in hand. Participate in the many planned activities or relax after a long day at work. With 4 pools, a state-of-the-art gym overlooking the sound, kayaks provided from 2 launches and miles of walking trails, residents enjoy Florida living at its finest. Anna Maria Island boasts pristine beaches voted amongst the top in the world, with wonderful restaurants and shopping, just a mile from your front door. Come tour Harbour Isle and experience escapism as only a Minto community can provide! Open to the public, the on-site marina offers both wet and dry stack boat storage with direct, deep-water access to the Gulf of Mexico! No boat, no problem! Freedom Boat Club is onsite providing low cost, boat access without the hassle of ownership! Come home to Harbour Isle, claim your piece of paradise! This one truly is a must see, as the pictures do not do the view justice. Some furnishings negotiable.
Listing Snapshot
- Price
- $1,250,000
- Days On Site
- N/A
- Bedrooms
- 3
- Inside Area (SqFt)
- 2,571 sqft
- Total Baths
- 3
- Full Baths
- 3
- Partial Baths
- 0
- Lot Size
- N/A
- Year Built
- 2015
- MLS® Number
- A4589908
- Status
- Sold
- Property Tax
- $13,604.34 (2023)
- HOA/Condo/Coop Fees
- $398.54 monthly
- Sq Ft Source
- Builder
Property Details
General Features
18 items
- Attached Garage
- Yes
- Direction Faces
- West
- Foundation
- Slab
- Garage
- Yes
- Garage Spaces
- 2
- Green Energy Efficient
- Construction
- Levels
- Two
- Number Of Stories
- 2
- Parking
- Driveway, Garage Door Opener, Garage Faces Side, Attached
- Pets
- Breed Restrictions
- Property Sub Type
- Condominium
- Security
- Fire Alarm, Fire Sprinkler System, Gated Community, Key Card Entry, Security Gate, Security Lights, Security System
- Sewer
- Public Sewer
- SqFt Total
- 3,175
- Style
- Elevated, Key West
- Utilities
- Cable Available, Cable Connected, Electricity Connected, Phone Available, Underground Utilities, Water Connected
- Water Source
- Public
- Zoning
- PDP
Interior Features
20 items
- Appliances
- Dishwasher, Disposal, Dryer, Electric Water Heater, Microwave, Range Hood, Refrigerator, Washer
- Cooling
- Central Air
- Flooring
- Hardwood, Tile
- Furnished
- Partially
- Heating
- Electric, Heat Pump
- Interior
- Elevator, Built-in Features, Cathedral Ceiling(s), Crown Molding, Eat-in Kitchen, High Ceilings, Open Floorplan, Stone Counters, Walk-In Closet(s)
- Laundry Features
- Inside, Laundry Room
- Spa
- Yes
- Window Features
- Window Coverings, Blinds, Low Emissivity Windows, Shutters, Window Treatments
Rooms
| Room | Dimensions | Level | Features |
|---|---|---|---|
| Bathroom 2 | Second | ||
| Bathroom 3 | Second | ||
| Bedroom 2 | 11x13 | Second | Ceiling Fan(s) |
| Bedroom 3 | 13x11 | Second | |
| Den | 10x11 | Second | Ceiling Fan(s) |
| Dinette | 11x9.6 | Second | |
| Dining Room | 10x11 | Second | |
| Florida Room | 13x13 | Second | Ceiling Fan(s) |
| Great Room | 17.4x24.6 | Second | Ceiling Fan(s) |
| Kitchen | 9x13 | Second | |
| Master Bedroom | 13x15 | Second | Ceiling Fan(s) |
Exterior Features
11 items
- Construction Details
- Block, Cement Siding
- Exterior
- Balcony, Lighting, Dock
- Lot Features
- Landscaped, Near Public Transit
- Patio And Porch
- Covered, Wrap Around
- Pool Features
- Heated, In Ground, Tile
- Roof
- Metal, Tile
- Spa
- Yes
- Spa Features
- Heated, In Ground
- View
- Water
- Waterview
- Water
- Windows/Doors
- Window Coverings, Blinds, Low Emissivity Windows, Shutters, Window Treatments
Community Features
7 items
- Additional Association Fee
- $398.54
- Additional Association Fee Frequency
- Monthly
- Community Features
- Gated, Fitness Center, Park, Playground, Pool, Sidewalks
- MLS Area
- 34209 - Bradenton/Palma Sola
- Township
- 34S
- Financing Terms Available
- Cash, Conventional, FHA
- Roads
- Asphalt, Concrete, Paved
Location
327 Compass Point Drive 202, Bradenton, FL 34209 · 34209 - Bradenton/Palma Sola


Neighborhood & Commute
ZIP Code 34209
- Median household income
- $77,134
- Income per person
- $46,151
- Households
- 17,223
- Average household size
- 2.06
- Median age
- 58.5
Source: Walk Score.
Disclosure: Community information and market data powered by Constellation Data Labs. Information is deemed reliable but not guaranteed.
Schools
- Elementary School
- Anna Maria Elementary
- Middle School
- Martha B. King Middle
- High School
- Manatee High
Price & Status History
- Listing updated with changes from the MLS®
- Status changed to Closed
- Price changed to $1,348,000
Friends & Family
Similar Homes
For sale in Bradenton, condominium, within 20% of this price.
 $1,250,000Condominium SoldSold3Beds3Total Baths2,214Sqft276 SAINT LUCIA DRIVE 101BRADENTON, FL 34209EDGEWATER WALK II ON HARBOUR IS 2,4,8-11 Subdivision
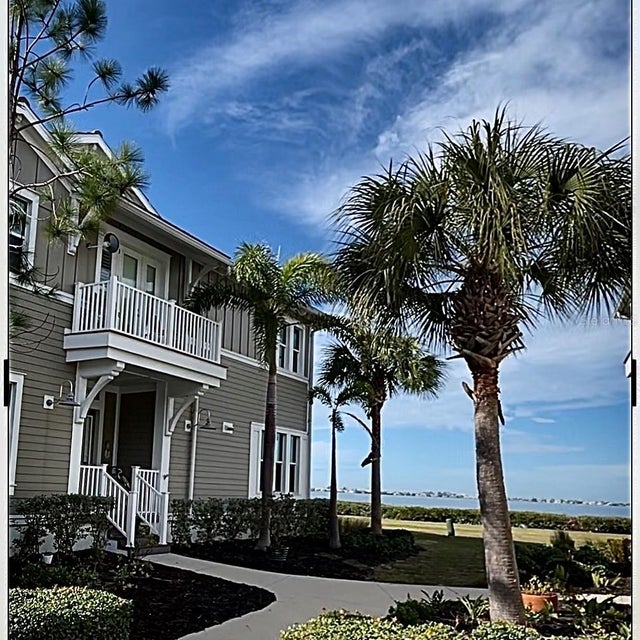
 $1,250,000Condominium SoldSold3Beds3Total Baths2,962Sqft271 SAPPHIRE LAKE DRIVE 202BRADENTON, FL 34209HARBOUR ISLE Subdivision
 $1,249,000Condominium SoldSold3Beds3Total Baths2,206Sqft310 COMPASS POINT DRIVE 101BRADENTON, FL 34209EDGEWATER WALK ON HARBOUR ISLE 5-36 Subdivision
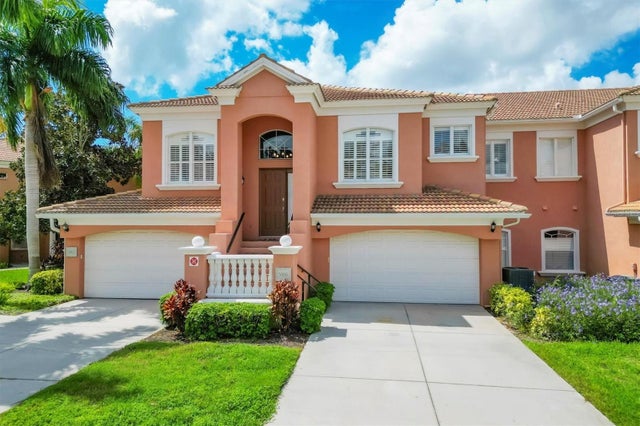 $1,257,500Condominium SoldSold4Beds4Total Baths2,719Sqft5466 46TH COURT WBRADENTON, FL 34210ACADEMY PARK PH II & III Subdivision