

SoldSingle Family ResidenceSold
38 Osprey Point Drive
Osprey, FL 34229
$2,900,000
- 4Beds
- 6Baths5 full, 1 half
- 3,974Sq Ft
- $730Per Sq Ft
- 0.41Acres
- 2022Built
- Subdivision
- Oaks
- County
- Sarasota
- MLS®
- A4594870
Overview
DON’T WAIT TO BUILD!! EXQUISITE, NEWLY-CONSTRUCTED, FRENCH WEST INDIES STYLE ESTATE located in the COVETED, OAKS BAYSIDE Country Club Neighborhood on Sarasota Bay waters offers superb attention to detail. This Custom-Built residence boasts 4 En Suite Bedrooms PLUS Large Den/Office, 5 Full and 1 Half Baths and features impressive Upgrades throughout its Open Floorplan concept. A well-equipped Chef’s Kitchen with large island sitting area, adjacent great room and dining room are all ideal for entertaining and showcase High Ceilings that range from 13ft to nearly 15ft. The Owner’s Bedroom Suite features Multiple Walk-in Closets, Custom Tiled Shower, Woodbridge Soaker Tub, Dual Vanities, etc. The stunning, expansive and screened outdoor living space is the epitome of Florida living and features an impressive kitchen and eating area, additional covered and cozy sitting area complete with attractive gas fireplace and a Picturesque, Heated, Saltwater Pool & Spa. With its highly sought-after, Southern Exposure and Preserve View, the setting achieves desired Privacy. Technology abounds with the latest Pentair control system for Pool/Spa, efficient tankless gas hot water heater, over $50k in automated window treatments, whole house water filtration, and countless other features. Premium, Engineered Hardwood and Porcelain Tile floors throughout. THE OAKS is a distinguished country club community which boasts many accolades including: Platinum Club of America, Emerald Club of the World and Elite Distinguished Club of the World - where amenities include Two, 18-hole Championship GOLF courses, Award-Winning TENNIS program with 12 har-tru hydro-grid tennis courts, 4 PICKLEBALL courts, state-of-the-art FITNESS center and junior olympic, heated community SWIMMING POOL. THE OAKS is just minutes from nationally ranked Pine View School, the Legacy Bike Trail, Area Beaches and all that Gulf Coast living has to offer. Membership is required and available. ENJOY THE 3D VIRTUAL TOUR
Listing Snapshot
- Price
- $2,900,000
- Days On Site
- N/A
- Bedrooms
- 4
- Inside Area (SqFt)
- 3,974 sqft
- Total Baths
- 6
- Full Baths
- 5
- Partial Baths
- 1
- Lot Size
- 0.41 Acres
- Year Built
- 2022
- MLS® Number
- A4594870
- Status
- Sold
- Property Tax
- $11,556.96 (2023)
- HOA/Condo/Coop Fees
- $2,500 Semi-Annually
- Sq Ft Source
- Public Records
Property Details
General Features
19 items
- Acres
- 0.41
- Attached Garage
- Yes
- Direction Faces
- North
- Foundation
- Slab
- Garage
- Yes
- Garage Spaces
- 3
- Green Energy Efficient
- Appliances, Thermostat
- Levels
- One
- Number Of Stories
- 1
- Parking
- Driveway, Garage Door Opener, Garage Faces Side, Guest, Oversized, Attached
- Pets
- Cats OK, Dogs OK, Yes
- Property Sub Type
- Single Family Residence
- Security
- Gated Community, Security System, Security System Owned, Smoke Detector(s)
- Sewer
- Public Sewer
- SqFt Total
- 5,978
- Style
- Custom, Other
- Utilities
- Cable Available, Electricity Connected, Propane, Sewer Connected, Underground Utilities, Water Connected
- Water Source
- Public
- Zoning
- RSF1
Interior Features
19 items
- Appliances
- Bar Fridge, Convection Oven, Cooktop, Dishwasher, Disposal, Dryer, Freezer, Gas Water Heater, Ice Maker, Range Hood, Refrigerator, Tankless Water Heater, Washer, Water Softener, Wine Refrigerator
- Cooling
- Central Air, Zoned
- Fireplace
- Yes
- Fireplace Features
- Electric, Family Room, Gas, Outside
- Flooring
- Hardwood, Tile
- Furnished
- Unfurnished
- Heating
- Central, Electric, Zoned
- Interior
- Coffered Ceiling(s), Crown Molding, Eat-in Kitchen, High Ceilings, Open Floorplan, Stone Counters, Tray Ceiling(s), Walk-In Closet(s)
- Laundry Features
- Inside, Laundry Room
- Spa
- Yes
- Window Features
- Window Coverings, Aluminum Frames, Shutters, Tinted Windows, Window Treatments
Rooms
| Room | Dimensions | Level | Features |
|---|---|---|---|
| Bedroom 2 | 13x15 | First | |
| Bedroom 3 | 13x15 | First | |
| Bedroom 4 | 13x14 | First | |
| Den | 14x17 | First | |
| Dining Room | 10x16 | First | |
| Great Room | 22x22 | First | |
| Kitchen | 12x17 | First | |
| Master Bedroom | 15x19 | First |
Exterior Features
13 items
- Construction Details
- Block, Stucco
- Exterior
- Lighting, Outdoor Grill, Outdoor Kitchen, Outdoor Shower, Rain Gutters
- Lot Features
- Landscaped, Level, Private, Paved
- Other Structures
- Outdoor Kitchen
- Patio And Porch
- Covered, Front Porch, Porch, Rear Porch
- Pool Features
- Gunite, Heated, In Ground, Salt Water, Screen Enclosure, Private
- Private Pool
- Yes
- Roof
- Tile
- Spa
- Yes
- Spa Features
- Heated, In Ground
- View
- Garden, Park/Greenbelt
- Waterview
- Garden, Park/Greenbelt
- Windows/Doors
- Window Coverings, Aluminum Frames, Shutters, Tinted Windows, Window Treatments
Community Features
8 items
- Association Amenities
- Basketball Court, Clubhouse, Fitness Center, Gated, Golf Course, Pool, Recreation Facilities, Tennis Court(s)
- Association Fee
- $2500.0
- Association Fee Frequency
- Semi-Annually
- Community Features
- Gated, Clubhouse, Fitness Center, Golf, Pool, Restaurant, Tennis Court(s)
- MLS Area
- 34229 - Osprey
- Township
- 38S
- Financing Terms Available
- Cash, Conventional
- Roads
- Asphalt, Paved
Location
38 Osprey Point Drive, Osprey, FL 34229 · 34229 - Osprey


Neighborhood & Commute
ZIP Code 34229
- Median household income
- $91,531
- Income per person
- $67,059
- Households
- 4,095
- Average household size
- 2.01
- Median age
- 62.9
Source: Walk Score.
Disclosure: Community information and market data powered by Constellation Data Labs. Information is deemed reliable but not guaranteed.
Schools
- Elementary School
- Laurel Nokomis Elementary
- Middle School
- Laurel Nokomis Middle
- High School
- Venice Senior High
Price & Status History
- Listing updated with changes from the MLS®
- Status changed to Closed
Friends & Family
Similar Homes
For sale in Osprey, single family residence, within 20% of this price.
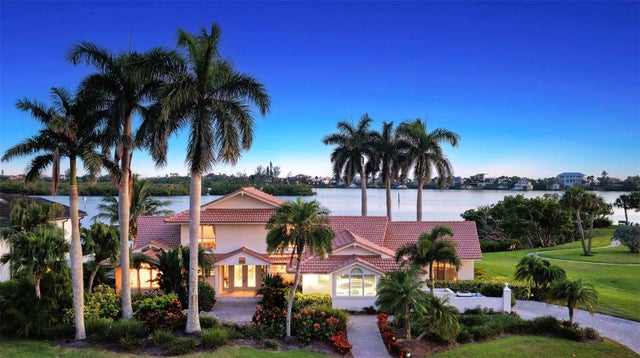
 $2,900,000Single Family Residence SoldSold5Beds6Total Baths4,937Sqft388 BUNKER HILLOSPREY, FL 34229OAKS 2 PH 1 Subdivision
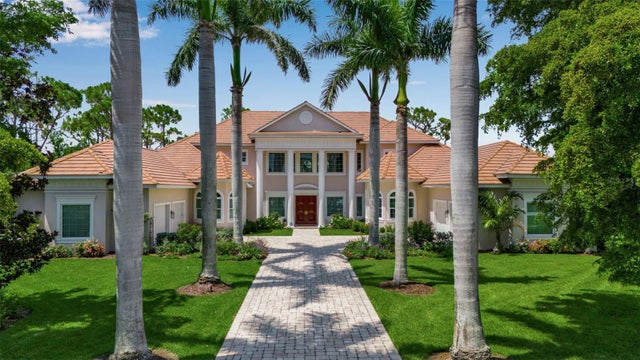
 $2,910,000Single Family Residence SoldSold3Beds4Total Baths3,122Sqft321 LOOKOUT POINT DRIVEOSPREY, FL 34229SOUTHBAY YACHT & RACQUET CLUB Subdivision
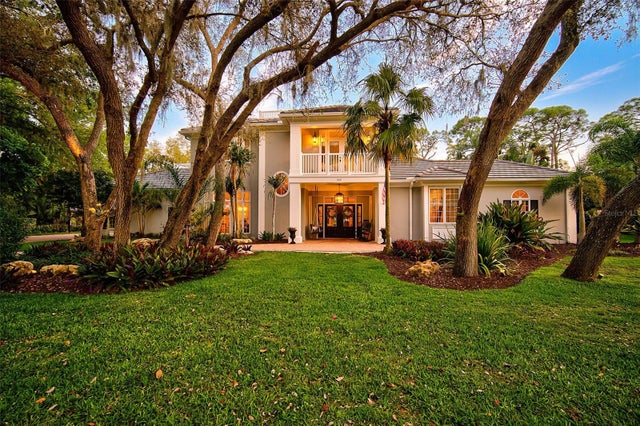
 $2,925,000Single Family Residence SoldSold4Beds6Total Baths7,842Sqft550 DOVE POINTEOSPREY, FL 34229OAKS Subdivision
 $2,822,000Single Family Residence SoldSold5Beds6Total Baths4,443Sqft922 MACEWEN DRIVEOSPREY, FL 34229OAKS Subdivision