

SoldSingle Family ResidenceSold
350 Sugar Mill Drive
Osprey, FL 34229
$3,000,000
- 4Beds
- 6Baths4 full, 2 half
- 5,010Sq Ft
- $599Per Sq Ft
- 0.67Acres
- 2023Built
- Subdivision
- Oaks
- County
- Sarasota
- MLS®
- A4581967
Overview
How to describe a masterpiece?! This home was completed in February 2023, and is ready for a new owner to enjoy the breathtaking features it offers. This home is still under the builders warranty! It’s like getting a new home without the two year wait for a custom built home! This gem is truly a one of a kind in The Oaks Country Club Community. The Oaks is considered to be the pinnacle in country club living and best of all THE SELLERS ARE OFFERING TO PAY THE $100,000 CAPITAL CONTRIBUTION ON BEHALF OF THE BUYER! (With acceptable contract.) The owners have painstakingly thought out each detail from purchasing the lot, drawing up plans with an architect to having the home custom built by Henson Contractors, to making sure every item was of the finest quality. The home is situated on one and a half lots, making for a grand appearance with a circular paver drive and a side paver drive leading to the oversized 3 car garage with epoxy floors and built-in cabinetry. The interior exudes quality from the minute you arrive at the custom 4 foot wide solid mahogany front door. Entering the home you will come upon the great room with expansive 24’ ceiling height and a chandelier that is one of the focal points. Other features of the greatroom include built-in bookcases, fireplace and coffered ceiling. Open to the great room is a wet bar enclave just perfect for entertaining. Another breakfast bar area opens to the kitchen. Ah, the kitchen! Every detail is of highest quality including a Miele steam/convection built-in oven, two kitchen sinks (a third sink in the bar enclave), propane gas Wolfe range, custom cabinetry, Sub-zero 42” wide refrigerator, a pantry with sliding ladder and more! The master suite is a dream come true! Two walk in closets that should satisfy those looking for the ultimate in closets. A triple mirrored dressing area in also a unique feature. The master bath is exceptional with large double headed shower and plenty of cabinet and counter space. Currently used as an office, the fourth en-suite bedroom has rich wainscoting, and a private bath. The den is currently used as a piano room and offers floor to ceiling book cases. Upstairs is the loft large loft, another bedroom and bath. Doors lead to the second floor balcony with retractable awning. Other features include an AV closet, a drop zone room for a future elevator. The outdoor living space is outstanding! Large covered lanai with two seating areas, in-wall gas fireplace, plus 3 remote controlled hurricane shutters, travertine flooring, 18x32’ salt water, heated pool with sun shelf and spa. Expansive clear view screening, outdoor shower, outdoor kitchen. Other features are impact windows throughout, “Lutron” programmable light switches, 3 air handlers, dream laundry room, powder room with Murano vessel sink, two tankless recirculating hot water heaters, Generac 38 kw whole-house standby generator, whole house water filter, “control4” home automation (security, lighting and comfort/temperature)and extensive landscaping gives a well established look. Reading a list of features is nothing compared to coming to see this showplace! If you are in the market for a classic and timeless new home, you will not find anything finer on the market! HOA fees do not include mandatory Country Club Fees. Check pricing schedule for details. Come take a look at The Oaks Country Club and if your are not familiar with The Oaks it is a historic landmark community - where luxury lives!
Listing Snapshot
- Price
- $3,000,000
- Days On Site
- N/A
- Bedrooms
- 4
- Inside Area (SqFt)
- 5,010 sqft
- Total Baths
- 6
- Full Baths
- 4
- Partial Baths
- 2
- Lot Size
- 0.67 Acres
- Year Built
- 2023
- MLS® Number
- A4581967
- Status
- Sold
- Property Tax
- $22,475.17 (2023)
- HOA/Condo/Coop Fees
- $3,750 Semi-Annually
- Sq Ft Source
- Public Records
Property Details
General Features
15 items
- Acres
- 0.67
- Attached Garage
- Yes
- Direction Faces
- East
- Foundation
- Slab
- Garage
- Yes
- Garage Spaces
- 3
- Levels
- Two
- Parking
- Attached
- Pets
- Yes
- Property Sub Type
- Single Family Residence
- Sewer
- Public Sewer
- SqFt Total
- 7,830
- Utilities
- Cable Available, Cable Connected, Electricity Connected, Propane, Sewer Connected, Water Connected
- Water Source
- Public
- Zoning
- RSF1
Interior Features
19 items
- Appliances
- Bar Fridge, Dishwasher, Disposal, Exhaust Fan, Microwave, Range, Refrigerator, Tankless Water Heater
- Cooling
- Central Air
- Fireplace
- Yes
- Flooring
- Hardwood, Marble, Tile
- Heating
- Central
- Interior
- Built-in Features, Coffered Ceiling(s), Crown Molding, High Ceilings, Walk-In Closet(s), Wet Bar
- Laundry Features
- Laundry Room
- Spa
- Yes
- Window Features
- Shutters
Rooms
| Room | Dimensions | Level | Features |
|---|---|---|---|
| Bedroom 2 | 12.4x14.8 | First | |
| Bedroom 3 | 13.4x13.8 | Second | |
| Bedroom 4 | 15.4x14 | First | |
| Den | 11.8x11.4 | First | |
| Dinette | 9.8x9.6 | First | |
| Dining Room | 12.4x12 | First | |
| Great Room | 23x29.4 | First | |
| Kitchen | 17x21.4 | First | |
| Loft | 17.2x19.1 | Second | |
| Master Bedroom | 14.4x18.4 | First |
Exterior Features
8 items
- Construction Details
- Block, Stucco
- Exterior
- Awning(s), Balcony, Outdoor Kitchen, Outdoor Shower
- Patio And Porch
- Covered, Enclosed, Front Porch, Screened
- Pool Features
- In Ground, Private
- Private Pool
- Yes
- Roof
- Tile
- Spa
- Yes
- Windows/Doors
- Shutters
Community Features
7 items
- Association Amenities
- Fitness Center, Recreation Facilities, Tennis Court(s)
- Association Fee
- $3750.0
- Association Fee Frequency
- Semi-Annually
- Community Features
- Gated, Fitness Center, Golf, Playground, Pool, Restaurant
- MLS Area
- 34229 - Osprey
- Township
- 38
- Roads
- Asphalt
Location
350 Sugar Mill Drive, Osprey, FL 34229 · 34229 - Osprey


Neighborhood & Commute
ZIP Code 34229
- Median household income
- $91,531
- Income per person
- $67,059
- Households
- 4,095
- Average household size
- 2.01
- Median age
- 62.9
Source: Walk Score.
Disclosure: Community information and market data powered by Constellation Data Labs. Information is deemed reliable but not guaranteed.
Schools
- Elementary School
- Laurel Nokomis Elementary
- Middle School
- Laurel Nokomis Middle
- High School
- Venice Senior High
Price & Status History
- Listing updated with changes from the MLS®
- Status changed to Closed
Friends & Family
Similar Homes
For sale in Osprey, single family residence, within 20% of this price.
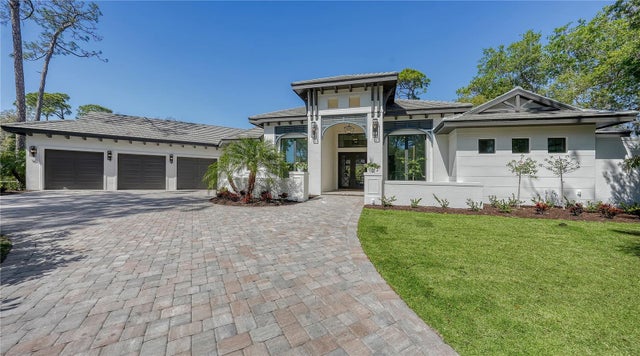 $3,000,000Single Family Residence SoldSold3Beds3Total Baths3,875Sqft101 SUGAR MILL DRIVEOSPREY, FL 34229OAKS Subdivision
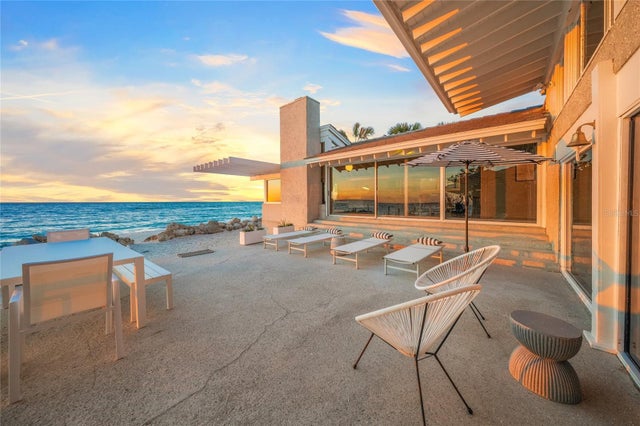 $3,050,000Single Family Residence SoldSold4Beds4Total Baths2,380Sqft5 N CASEY KEY ROADOSPREY, FL 34229CASEY KEY Subdivision
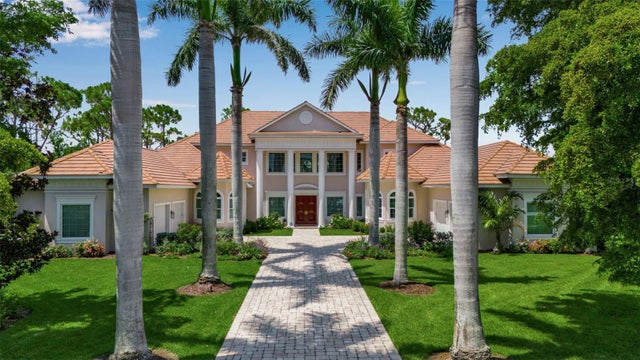 $2,925,000Single Family Residence SoldSold4Beds6Total Baths7,842Sqft550 DOVE POINTEOSPREY, FL 34229OAKS Subdivision
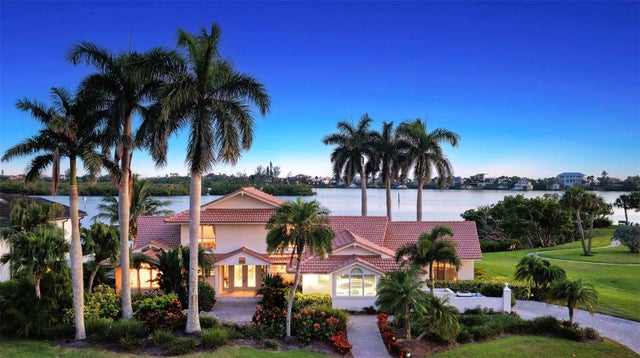 $2,910,000Single Family Residence SoldSold3Beds4Total Baths3,122Sqft321 LOOKOUT POINT DRIVEOSPREY, FL 34229SOUTHBAY YACHT & RACQUET CLUB Subdivision