

SoldSingle Family ResidenceSold
447 E Macewen Drive
Osprey, FL 34229
$2,640,000
- 4Beds
- 5Baths4 full, 1 half
- 5,323Sq Ft
- $496Per Sq Ft
- 0.62Acres
- 1996Built
- Subdivision
- Oaks 2 Ph 4
- County
- Sarasota
- MLS®
- A4703990
Overview
Experience refined living in this extraordinary, elegant home. With 3 bedrooms and 4.5 baths it offers expansive lake and golf course views from its premier position along the Heron Course. Designed for both grand entertaining and everyday comfort, the home features generous living spaces, a bright open kitchen overlooking the family room with wood burning fireplace, and a luxurious primary suite with two walk-in closets and a spa style bath. Each guest suite includes its own private bath, ensuring comfort and privacy. Outdoor living shines with a dramatic pool, and spacious covered areas ideal for sunset dining, and beautiful views. Residents enjoy access to The Oaks Club’s renowned amenities, including two championship golf courses, tennis, pickleball, and a vibrant social calendar. Membership is required with homeownership. There is currently no wait list for either Golf or Sports/Social Membership.
Listing Snapshot
- Price
- $2,640,000
- Days On Site
- N/A
- Bedrooms
- 4
- Inside Area (SqFt)
- 5,323 sqft
- Total Baths
- 5
- Full Baths
- 4
- Partial Baths
- 1
- Lot Size
- 0.62 Acres
- Year Built
- 1996
- MLS® Number
- A4703990
- Status
- Sold
- Property Tax
- $17,650.95 (2025)
- HOA/Condo/Coop Fees
- $141.67 monthly
- Sq Ft Source
- Public Records
Property Details
General Features
18 items
- Acres
- 0.62
- Attached Garage
- Yes
- Direction Faces
- East
- Foundation
- Slab
- Garage
- Yes
- Garage Spaces
- 3
- Levels
- One
- Number Of Stories
- 1
- Parking
- Driveway, Garage Door Opener, Other, Oversized, Workshop in Garage, Attached
- Pets
- Yes
- Property Sub Type
- Single Family Residence
- Security
- Gated Community, Security Gate, Security Lights, Security System Owned, Smoke Detector(s)
- Sewer
- Public Sewer
- SqFt Total
- 7,372
- Style
- Contemporary
- Utilities
- Cable Available, Cable Connected, Electricity Connected, Sewer Connected, Underground Utilities
- Water Source
- Public
- Zoning
- RE1
Interior Features
21 items
- Appliances
- Bar Fridge, Cooktop, Dishwasher, Disposal, Electric Water Heater, Exhaust Fan, Microwave, Range, Range Hood, Refrigerator
- Cooling
- Central Air, Zoned
- Fireplace
- Yes
- Fireplace Features
- Family Room, Wood Burning
- Flooring
- Tile
- Furnished
- Negotiable
- Heating
- Central, Electric
- Interior
- Cathedral Ceiling(s), Crown Molding, Eat-in Kitchen, High Ceilings, Open Floorplan, Stone Counters, Vaulted Ceiling(s), Walk-In Closet(s), Wet Bar
- Laundry Features
- Inside
- Spa
- Yes
- Window Features
- Window Coverings, Skylight(s), Blinds, Shutters, Window Treatments
Rooms
| Room | Dimensions | Level | Features |
|---|---|---|---|
| Bedroom 2 | 24x16 | First | Ceiling Fan(s), Double Vanity |
| Bedroom 3 | 18x13 | First | Ceiling Fan(s) |
| Bedroom 4 | 15x12 | First | |
| Dining Room | 15x12 | First | |
| Family Room | 28x21 | First | Bar |
| Foyer | 13x11 | First | |
| Kitchen | 31x17 | First | Breakfast Bar, Granite Counters, Pantry |
| Living Room | 25x23 | First | |
| Master Bedroom | 36x18 | First | Ceiling Fan(s), Double Vanity, Granite Counters |
| Utility Room | 12x8 | First |
Exterior Features
14 items
- Construction Details
- Block, Stucco
- Exterior
- Lighting, Outdoor Grill, Outdoor Kitchen, Rain Gutters, Storage
- Lot Features
- On Golf Course, Paved, Private, Waterfront
- Patio And Porch
- Covered, Porch, Screened
- Pool Features
- In Ground, Screen Enclosure, Tile, Private
- Private Pool
- Yes
- Roof
- Tile
- Spa
- Yes
- Spa Features
- Heated, In Ground
- View
- Lake, Water, Golf Course, Pool
- Waterfront
- Yes
- Waterfront Features
- Lake Privileges, Lake Front
- Waterview
- Lake, Water, Golf Course, Pool
- Windows/Doors
- Window Coverings, Skylight(s), Blinds, Shutters, Window Treatments
Community Features
8 items
- Association Amenities
- Clubhouse, Fitness Center, Gated, Golf Course, Other, Playground, Pool, Recreation Facilities, Security, Tennis Court(s)
- Association Fee
- $425.0
- Association Fee Frequency
- Quarterly
- Community Features
- Gated, Fitness Center, Golf, Playground, Pool, Tennis Court(s), Street Lights
- MLS Area
- 34229 - Osprey
- Township
- 38
- Financing Terms Available
- Cash, Conventional
- Roads
- Paved
Location
447 E Macewen Drive, Osprey, FL 34229 · 34229 - Osprey


Neighborhood & Commute
ZIP Code 34229
- Median household income
- $91,531
- Income per person
- $67,059
- Households
- 4,095
- Average household size
- 2.01
- Median age
- 62.9
Source: Walk Score.
Disclosure: Community information and market data powered by Constellation Data Labs. Information is deemed reliable but not guaranteed.
Schools
- Elementary School
- Laurel Nokomis Elementary
- Middle School
- Laurel Nokomis Middle
- High School
- Venice Senior High
Price & Status History
- Listing updated with changes from the MLS®
- Status changed to Closed
Friends & Family
Similar Homes
For sale in Osprey, single family residence, within 20% of this price.
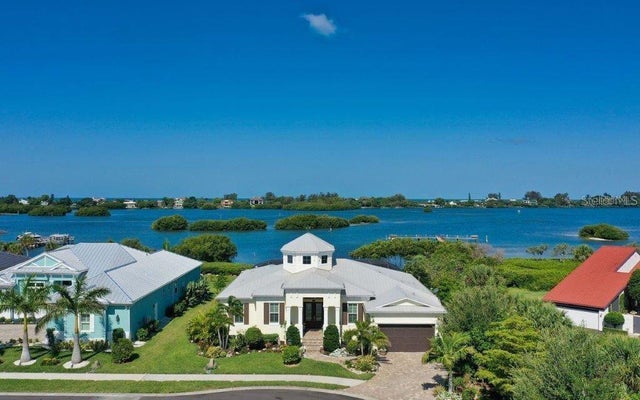 $2,630,000Single Family Residence SoldSold3Beds4Total Baths2,665Sqft14401 MASTHEAD DRIVEOSPREY, FL 34229BAYSIDE Subdivision
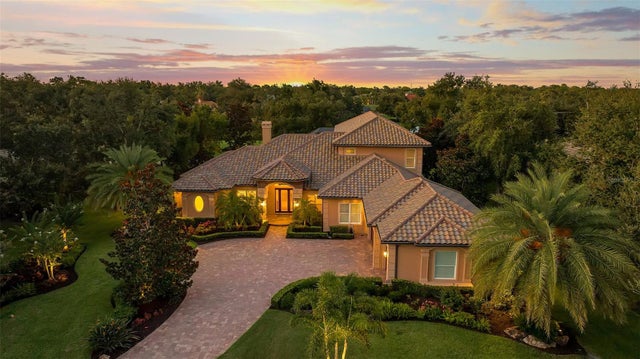 $2,625,000Single Family Residence SoldSold4Beds7Total Baths5,778Sqft478 ORISKANY COURTOSPREY, FL 34229THE OAKS Subdivision
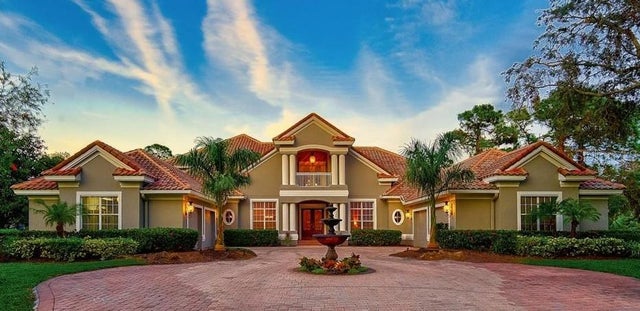 $2,700,000Single Family Residence SoldSold4Beds6Total Baths9,081Sqft854 MACEWEN DRIVEOSPREY, FL 34229OAKS 2 PH 2 Subdivision
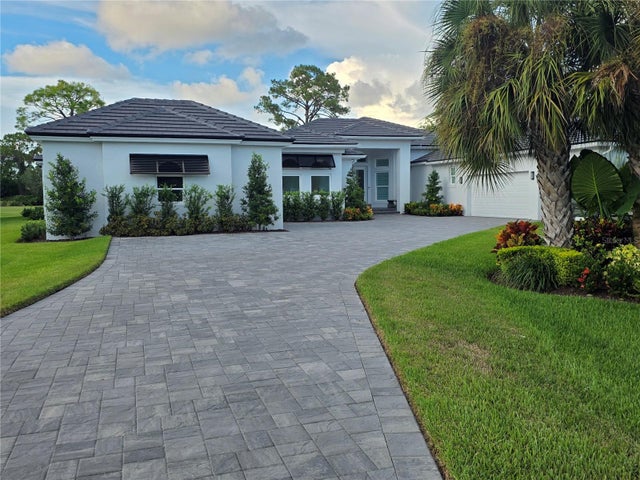 $2,485,000Single Family Residence SoldSold4Beds4Total Baths4,450Sqft794 LYTHAM CIRCLEOSPREY, FL 34229OAKS 2 PH 4C PART 1 Subdivision