

SoldSingle Family ResidenceSold
4615 Stickley Court
Palmetto, FL 34221
$600,000
- 2Beds
- 3Baths2 full, 1 half
- 2,041Sq Ft
- $294Per Sq Ft
- 0.3Acres
- 2018Built
- Subdivision
- Artisan Lakes Esplanade Ph III Sp A-E
- County
- Manatee
- MLS®
- A4594183
Overview
Elevate your lifestyle with this exquisite turnkey furnished gem located in the highly desired Esplanade at Artisan Lakes. Positioned on a premier cul-de-sac lot, this home showcases captivating water views alongside a lush preserve. Designed for effortless living, step into a welcoming foyer and be instantly drawn to the expansive outdoor area and peaceful waterscape. Grand 10’ high ceilings, 8’ doors, and easy-to-care-for upgraded tile flooring enhance the sense of space, while the stylish tray ceilings and crown molding add elegance. Large windows and sliding doors flood the space with natural light, connecting the living, casual dining, and kitchen areas seamlessly. Step into the kitchen of your dreams, a culinary haven with pristine white cabinetry enhanced with crown molding. The cabinets and a walk-in pantry provide ample storage space for all your kitchen essentials. Luxurious quartz countertops with a large center island give workspace for cooking, entertaining, and informal dining. The countertops are beautifully accented by a sleek subway tile backsplash, adding a timeless charm to the kitchen’s modern design. The kitchen is equipped with high-end stainless-steel appliances, and for the cooking enthusiast, the gas cooktop is a dream. The thoughtful layout of this kitchen flows to a casual dining area overlooking the lakeside views. When you are ready for formal entertaining, enjoy a beautifully decorated dining room with a high-end dining table set, curio cabinet, and contemporary architectural moldings to enhance the tray ceiling and crown molding features. The extended outdoor lanai beckons, offering a seamless fusion of indoor and outdoor living. Whether entertaining in style with the outdoor kitchen or simply relishing the fresh air and scenic water views, this space is designed for your enjoyment. Escape to the luxurious master suite, featuring bay windows that frame views of the private backyard. The ensuite bathroom, reminiscent of a high-end spa, offers a tranquil retreat. The home’s design ensures privacy with a split bedroom floor plan; the second bedroom includes an ensuite bathroom for ultimate guest comfort. The versatile flex room is furnished as an office and den lounging area. Additional conveniences include a guest half-bath and an extended paver driveway for parking. Storage enthusiasts will appreciate the 4-foot extended garage with storage cabinetry, an installed ceiling-mounted storage system, and an epoxied floor for a sleek finish. This maintenance-free home is designed for resort-style living with exciting community amenities. Within the gates of Esplanade, you will have access to the clubhouse with gathering space, a catering kitchen, and a billiards room. Enjoy the resort-style pool and spa with inviting pool cabanas, bocce ball courts, popular pickleball courts, tennis courts, dog parks, a state-of-the-art fitness center, and signature community events with an on-site lifestyle director where every day is a vacation. Artisan Lakes is strategically located between Tampa Bay and Bradenton, convenient to I-75 with an easy drive to downtown St Petersburg, Bradenton and Sarasota, Florida's pristine beaches, and only thirty-five minutes to Tampa International Airport.
Listing Snapshot
- Price
- $600,000
- Days On Site
- N/A
- Bedrooms
- 2
- Inside Area (SqFt)
- 2,041 sqft
- Total Baths
- 3
- Full Baths
- 2
- Partial Baths
- 1
- Lot Size
- 0.3 Acres
- Year Built
- 2018
- MLS® Number
- A4594183
- Status
- Sold
- Property Tax
- $5,147 (2023)
- HOA/Condo/Coop Fees
- $459.67 monthly
- Sq Ft Source
- Public Records
Property Details
General Features
16 items
- Acres
- 0.3
- Attached Garage
- Yes
- Direction Faces
- West
- Foundation
- Slab
- Garage
- Yes
- Garage Spaces
- 2
- Levels
- One
- Parking
- Oversized, Attached
- Pets
- Breed Restrictions, Number Limit
- Property Sub Type
- Single Family Residence
- Sewer
- Public Sewer
- SqFt Total
- 2,856
- Style
- Mediterranean
- Utilities
- Cable Available, Natural Gas Available, Cable Connected, Electricity Available, Natural Gas Connected, Sewer Connected, Underground Utilities, Water Connected
- Water Source
- Public
- Zoning
- RESI
Interior Features
12 items
- Appliances
- Dishwasher, Disposal, Dryer, Microwave, Range, Refrigerator, Tankless Water Heater, Washer
- Cooling
- Central Air
- Flooring
- Carpet, Ceramic Tile
- Interior
- Crown Molding, Eat-in Kitchen, High Ceilings, Open Floorplan, Tray Ceiling(s), Walk-In Closet(s)
- Laundry Features
- Laundry Room
Rooms
| Room | Dimensions | Level | Features |
|---|---|---|---|
| Balcony/Porch/Lanai | 18x26 | First | Ceiling Fan(s), Granite Counters |
| Bedroom 2 | 12x12 | First | Ceiling Fan(s) |
| Den | 12x15 | First | Ceiling Fan(s) |
| Dining Room | 12x13 | First | |
| Great Room | 16x20 | First | Ceiling Fan(s) |
| Kitchen | 15x12 | First | Pantry |
| Master Bedroom | 12x16 | First | Ceiling Fan(s) |
Exterior Features
10 items
- Construction Details
- Block, Stucco
- Exterior
- Outdoor Grill, Outdoor Kitchen, Rain Gutters
- Lot Features
- Cul-De-Sac, Paved, Waterfront
- Other Structures
- Outdoor Kitchen
- Patio And Porch
- Covered, Rear Porch, Screened
- Roof
- Tile
- View
- Lake, Water
- Waterfront
- Yes
- Waterfront Features
- Lake
- Waterview
- Lake, Water
Community Features
8 items
- Association Amenities
- Cable TV, Clubhouse, Fitness Center, Gated, Maintenance, Playground, Pool, Recreation Facilities, Spa/Hot Tub, Tennis Court(s)
- Association Fee
- $1379.0
- Association Fee Frequency
- Quarterly
- Community Features
- Gated, Clubhouse, Fitness Center, Playground, Pool, Sidewalks, Tennis Court(s)
- MLS Area
- 34221 - Palmetto/Rubonia
- Township
- 33
- Financing Terms Available
- Cash, Conventional, FHA, VA Loan
- Roads
- Paved
Location
4615 Stickley Court, Palmetto, FL 34221 · 34221 - Palmetto/Rubonia


Neighborhood & Commute
ZIP Code 34221
- Median household income
- $71,767
- Income per person
- $39,843
- Households
- 21,343
- Average household size
- 2.49
- Median age
- 46.2
Source: Walk Score.
Disclosure: Community information and market data powered by Constellation Data Labs. Information is deemed reliable but not guaranteed.
Schools
- Elementary School
- James Tillman Elementary
- Middle School
- Buffalo Creek Middle
- High School
- Palmetto High
Price & Status History
- Listing updated with changes from the MLS®
- Status changed to Closed
Friends & Family
Similar Homes
For sale in Palmetto, single family residence, within 20% of this price.
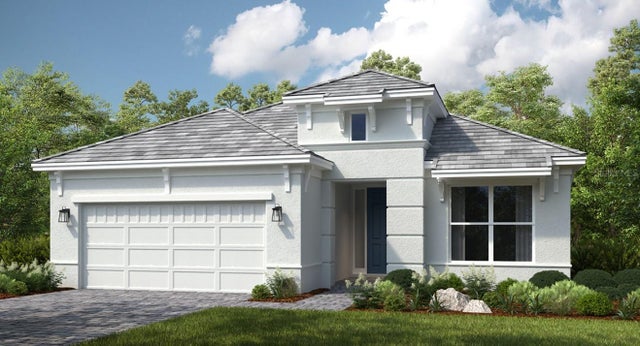 $615,000Single Family Residence SoldSold3Beds3Total Baths2,367Sqft4924 CASERTA COURTPALMETTO, FL 34221ESPLANADE AT ARTISAN LAKES Subdivision
 $640,000Single Family Residence SoldSold3Beds2Total Baths2,381Sqft6144 28TH AVE EPALMETTO, FL 34221NOT APPLICABLE Subdivision
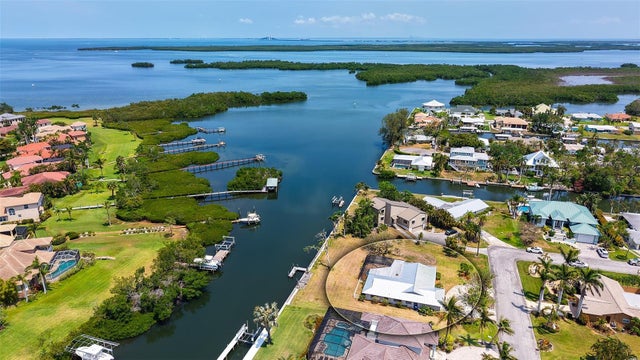 $642,500Single Family Residence SoldSold4Beds2Total Baths1,941Sqft4361 POMPANO LANEPALMETTO, FL 34221GULF & BAY ESTATES BLOCKS 4-7 Subdivision
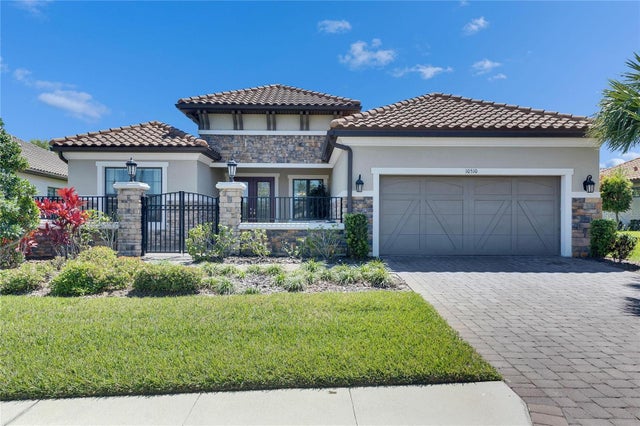 $645,000Single Family Residence SoldSold3Beds4Total Baths3,006Sqft10510 GIDDENS PLACEPALMETTO, FL 34221ARTISAN LAKES ESPLANADE PH IV SUBPH A,B, Subdivision