

For SaleSingle Family ResidenceActive
6951 SW 94 St
Miami, FL 33156
$4,750,000
41 Days On Site
- 5Beds
- 4Baths4 full
- 4,710Sq Ft
- $1,008Per Sq Ft
- 0.5031Acres
- 2001Built
- Subdivision
- North Kendall
- County
- Miami-Dade
- MLS®
- A12095758
Overview
Exceptional single-story North Pinecrest residence offering 5 bedrooms, 5 bathrooms, plus a den and 4,710 SF of thoughtfully designed living space centered around effortless entertaining and indoor-outdoor living. The open floor plan features soaring ceilings and a custom chef’s kitchen renovated in 2016 with Elmwood cabinetry, quartz countertops, marble backsplashes, Sub-Zero refrigeration, and a 48” Wolf gas range, flowing seamlessly into the expansive family and living areas. A custom 500-bottle, climate-controlled wine cellar with mahogany and metal racking creates a striking focal point. Designed for year-round entertaining, the screened outdoor living area features a summer kitchen, built-in BBQ, refrigerator, fireplace, and direct connection to the pool and interior living spaces. The resort-style saltwater pool and spa were completely rebuilt in 2020 and feature a beach area, water feature, in-pool seating, color-changing LED lighting, and automation. Lush tropical grounds surround a professionally maintained historic banyan tree accented by hundreds of orchids. Additional highlights include Control4 home automation with integrated audio, complete impact windows and doors, a 38kW Kohler whole-house generator, 2020 concrete flat-tile roof, 2-car garage, and no HOA.
Listing Snapshot
- Price
- $4,750,000
- Days On Site
- 41 Days
- Bedrooms
- 5
- Inside Area (SqFt)
- 4,710 sqft
- Total Baths
- 4
- Full Baths
- 4
- Partial Baths
- 0
- Lot Size
- 0.5031 Acres
- Year Built
- 2001
- MLS® Number
- A12095758
- Status
- Active
- Property Tax
- N/A
- HOA/Condo/Coop Fees
- N/A
- Sq Ft Source
- N/A
Property Details
General Features
11 items
- Attached Garage
- Yes
- Direction Faces
- South
- Garage
- Yes
- Garage Spaces
- 2
- Parking
- Attached, Driveway, Garage, Paver Block
- Pets
- No, Yes
- Property Sub Type
- Single Family Residence
- Sewer
- Septic Tank
- Style
- OneStory
- Water Source
- Public
- Zoning
- EU-M
Interior Features
6 items
- Appliances
- Dryer, Dishwasher, Gas Range, Microwave, Refrigerator, Washer
- Cooling
- Central Air
- Flooring
- Tile
- Heating
- Central
- Interior
- Built-in Features, Eat-in Kitchen, High Ceilings, Kitchen Island, Walk-In Closet(s), Master Downstairs
- Window Features
- Blinds, Plantation Shutters
Exterior Features
10 items
- Construction Details
- Block, Concrete
- Exterior
- Lighting, Outdoor Grill
- Fencing
- Fenced
- Patio And Porch
- Patio, Porch, Screened
- Pool Features
- In Ground, Private
- Private Pool
- Yes
- Roof
- Flat, Tile
- View
- Garden, Pool
- Waterview
- Garden, Pool
- Windows/Doors
- Blinds, Plantation Shutters
Community Features
2 items
- MLS Area
- 50
- Financing Terms Available
- Cash, Conventional
Location
6951 SW 94 St, Miami, FL 33156 · 50


Neighborhood & Commute
ZIP Code 33156
- Median household income
- $127,293
- Income per person
- $69,014
- Households
- 11,798
- Average household size
- 2.74
- Median age
- 42.4
Source: Walk Score.
Disclosure: Community information and market data powered by Constellation Data Labs. Information is deemed reliable but not guaranteed.
Price & Status History
- Listing updated with changes from the MLS®
- Status changed to Active
- Listing first seen on site
- Price changed to $4,750,000
Friends & Family
Similar Homes
For sale in Miami, single family residence, within 20% of this price.
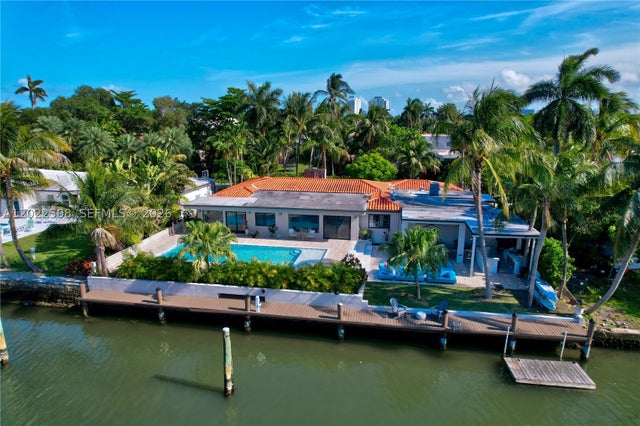 $4,950,000Single Family Residence For SaleActive5Beds5Total Baths1141 NE 90th StMiami, FL 33138AMD PL BISCAYNE PINES Subdivision
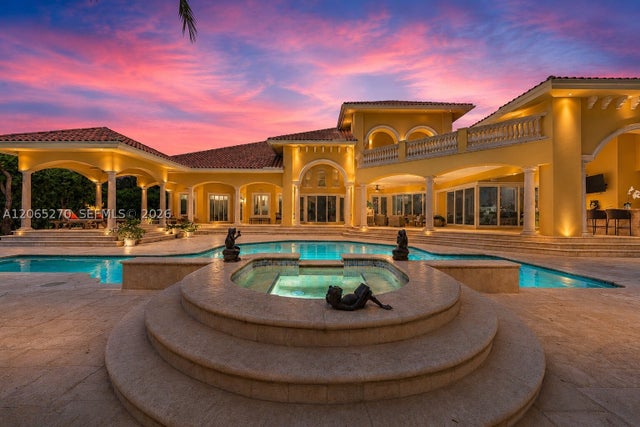 $4,965,000Single Family Residence For SaleActive5Beds6Total Baths6,239Sqft9245 SW 93rd AveMiami, FL 33176PENDRY ACRES Subdivision
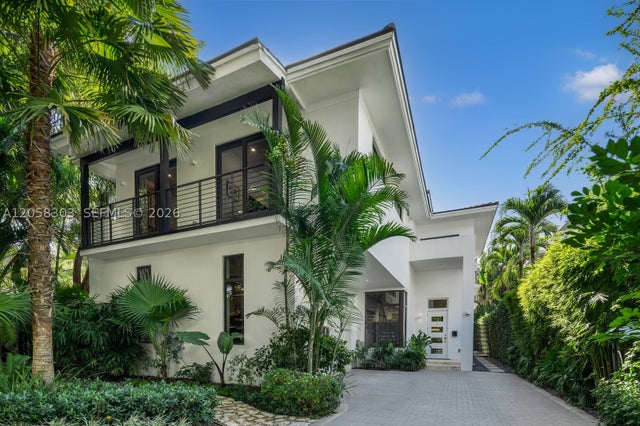 $4,995,000Single Family Residence For SaleActive4Beds5Total Baths3,442Sqft3630 Avocado AveMiami, FL 33133COCO GVE PK 2 AMD Subdivision
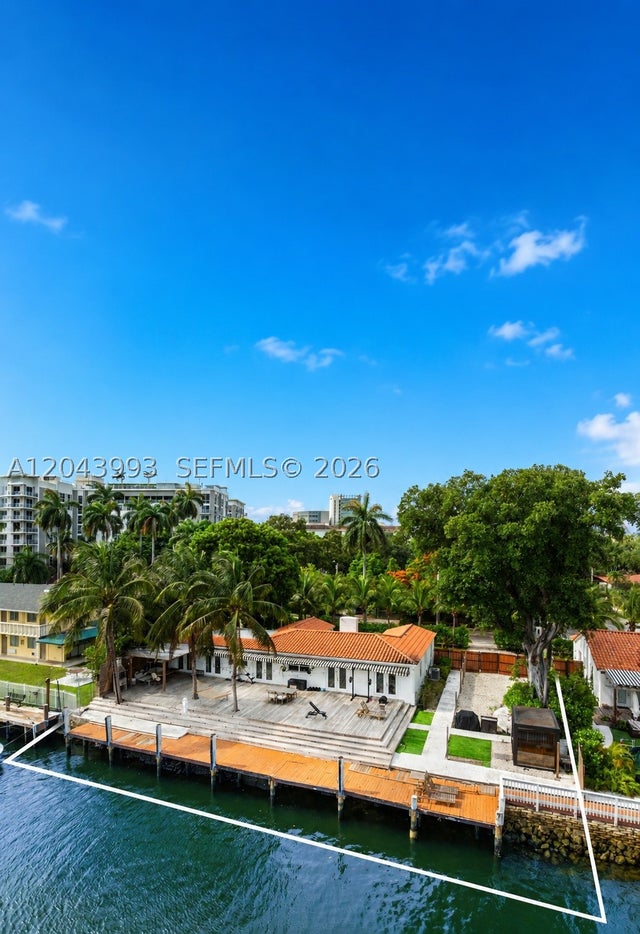 $4,995,000Single Family Residence For SaleActive4Beds3Total Baths2,195Sqft1110 NW North River DrMiami, FL 33136COUNTRY CLUB ADDN Subdivision