

For SaleSingle Family ResidenceActive
5095 SW 82nd St
Miami, FL 33143
$24,500,000
388 Days On Site
- 7Beds
- 10Baths9 full, 1 half
- 10,693Sq Ft
- $2,291Per Sq Ft
- 1.02Acres
- 2026Built
- Subdivision
- Kingsleys Sub
- County
- Miami-Dade
- MLS®
- A11894514
Overview
A rare opportunity to own a fully realized estate by award-winning Hollub Group in collaboration with Locus Architecture. On over an acre in Ponce Davis, this extraordinary modern residence embodies timeless sophistication, impeccable craftsmanship, and uncompromising quality. Arrive through a dramatic water-lined entry and serene courtyard that set the tone for the home's refined architectural experience. Designed for both grand-scale entertaining and effortless daily living, every detail has been thoughtfully curated—from the handcrafted Cesar kitchen anchored by a striking St. Laurent marble island and appointed with premium Gaggenau appliances, to the sculptural floating steel staircase and custom millwork. A fully equipped prep kitchen provides seamless support for entertaining. The expansive floor plan offers exceptional spaces for gathering and relaxation, including a sophisticated clubroom with custom bar and fireplace, a game room, & elevator. The primary suite is a true sanctuary, defined by luxurious finishes and spa-inspired comfort. A comprehensive Lutron system seamlessly integrates lighting, climate, shading, & security. Outdoor living unfolds around a spectacular pool, covered terraces w/ electric screens, & summer kitchen, all surrounded by lush landscaping & a sculptural hanging garden. Tennis court option. Completing the estate is a 2-story guest house with sauna. An extraordinary blend of privacy, technology, & lifestyle! Completion: Fall 2026
Listing Snapshot
- Price
- $24,500,000
- Days On Site
- 388 Days
- Bedrooms
- 7
- Inside Area (SqFt)
- 10,693 sqft
- Total Baths
- 10
- Full Baths
- 9
- Partial Baths
- 1
- Lot Size
- 1.02 Acres
- Year Built
- 2026
- MLS® Number
- A11894514
- Status
- Active
- Property Tax
- $77,381 (2024)
- HOA/Condo/Coop Fees
- N/A
- Sq Ft Source
- Builder
Property Details
General Features
16 items
- Attached Garage
- Yes
- Carport
- 1
- Direction Faces
- South
- Disclosures
- None, Owner Is Listing Agent
- Foundation
- Raised
- Garage
- Yes
- Garage Spaces
- 4
- Green Energy Efficient
- Appliances, Construction, HVAC, Insulation, Windows
- Levels
- Two
- Parking
- Attached Carport, Attached, Garage, Guest
- Property Condition
- Under Construction, New Construction
- Property Sub Type
- Single Family Residence
- Sewer
- Septic Tank
- Style
- ContemporaryModern, Detached, TwoStory
- Water Source
- Public
- Zoning
- 2300
Interior Features
6 items
- Appliances
- Dryer, Dishwasher, Electric Range, Electric Water Heater, Disposal, Gas Range, Refrigerator, Washer, Oven
- Cooling
- Central Air, Electric, Zoned
- Flooring
- Hardwood, Wood
- Heating
- Central, Zoned
- Interior
- Built-in Features, Bar, Elevator, Master Downstairs
- Spa
- Yes
Exterior Features
11 items
- Construction Details
- Block
- Exterior
- Lighting, Outdoor Grill
- Other Structures
- Guest House
- Patio And Porch
- Patio
- Pool Features
- Fenced, Heated, In Ground, Other, Private
- Private Pool
- Yes
- Roof
- Concrete
- Spa
- Yes
- Spa Features
- Heated
- View
- Garden, Pool
- Waterview
- Garden, Pool
Community Features
3 items
- Accessibility Features
- Accessible Entrance, Accessible Elevator Installed
- MLS Area
- 41
- Financing Terms Available
- Cash, Conventional
Location
5095 SW 82nd St, Miami, FL 33143 · 41


Neighborhood & Commute
ZIP Code 33143
- Median household income
- $82,033
- Income per person
- $53,218
- Households
- 15,103
- Average household size
- 2.34
- Median age
- 42.8
Source: Walk Score.
Disclosure: Community information and market data powered by Constellation Data Labs. Information is deemed reliable but not guaranteed.
Schools
- Elementary School
- Sunset
- Middle School
- Ponce De Leon
- High School
- Coral Gables
Price & Status History
- Listing updated with changes from the MLS®
- Listing first seen on site
- Status changed to Active
- Price changed to $24,500,000
Friends & Family
Similar Homes
For sale in Miami, single family residence, within 20% of this price.
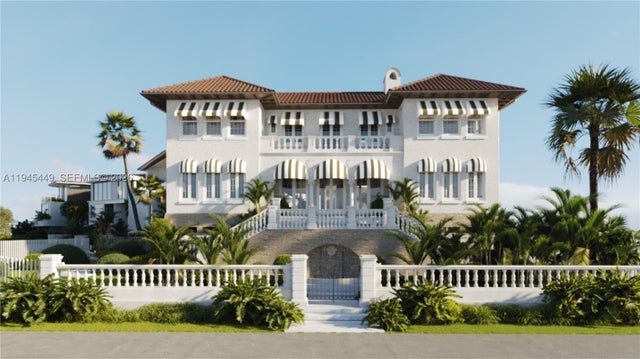 $24,850,000Single Family Residence For SaleActive6Beds7Total Baths8,118Sqft7101 NE 10th AveMiami, FL 33138PRESCOTT ESTATES Subdivision
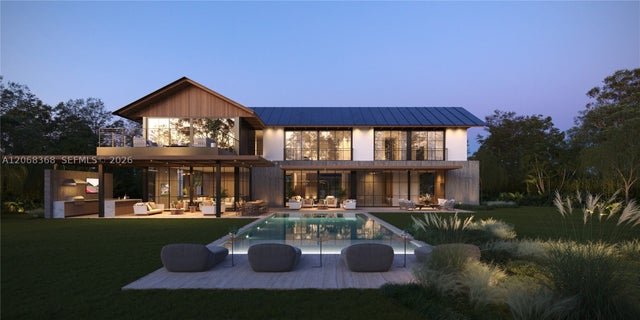 $25,000,000Single Family Residence For SaleActive6Beds8Total Baths4835 SW 85th StMiami, FL 33143COCOA PLUM HEIGHTS SUB Subdivision
 $26,000,000Single Family Residence For SaleActive6Beds7Total Baths6,334Sqft4241 Palm LnMiami, FL 33137BAY POINT Subdivision
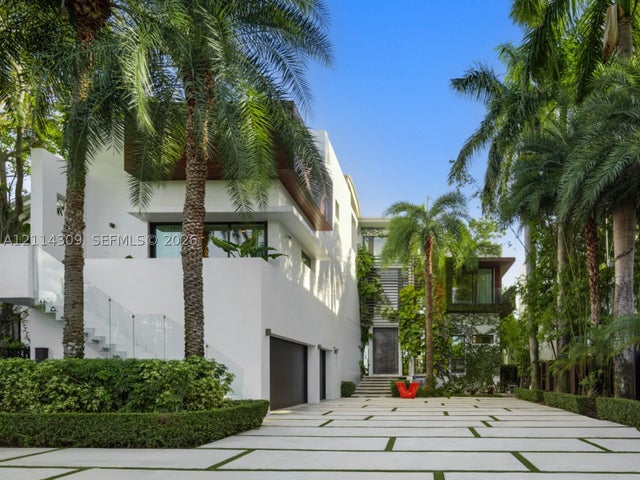 New Listing · a week on site$26,000,000Single Family Residence For SaleActive7Beds9Total Baths7,886Sqft1374 S Venetian WayMiami, FL 33139SAN MARCO Subdivision