For SaleSingle Family ResidenceActive
5771 SW 94th St
Pinecrest, FL 33156
$21,495,000
108 Days On Site
- 8Beds
- 9Baths7 full, 2 half
- 12,023Sq Ft
- $1,788Per Sq Ft
- 1.94Acres
- 2022Built
- Subdivision
- Felix Park Home Acres
- County
- Miami-Dade
- MLS®
- A12056522
Overview
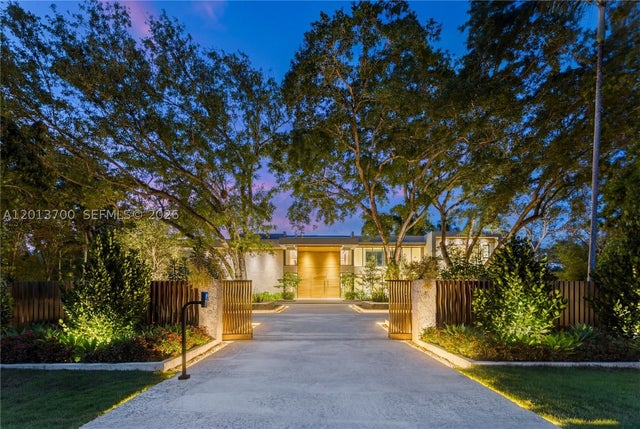
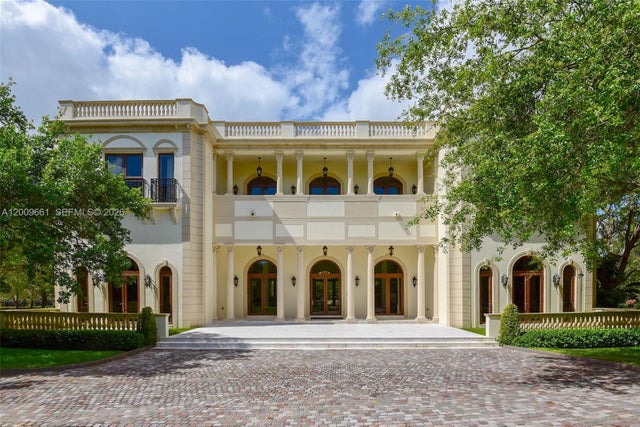
Inspired by the visionary work of Victor Horta and Hector Guimard, this extraordinary estate blends timeless classical architecture with the organic elegance of Art Nouveau. Designed by acclaimed architect Rafael Portuondo and set on nearly two private acres, the residence features grand gates, a 200-foot private drive, and a striking 107-foot water feature influenced by Rome’s Piazza Navona. Inside, soaring ceilings, custom Catalan concrete and Italian herringbone white oak floors, a ballroom, wine cellar, elevator, chef’s kitchen, and a luxurious primary suite showcase exceptional craftsmanship. The meticulously designed grounds feature formal French-style gardens, 21 Canary Island date palms, mature oak trees, a lighted tennis court, a 60-foot heated pool and spa, summer kitchen, guest house, and multiple elegant entertaining spaces. Spanning nearly 18,000 total SF, this rare estate is ideally positioned at the crossroads of North Pinecrest, Coral Gables, and South Miami, offering convenient access to top-rated schools, fine dining, luxury shopping, premier tennis clubs, and tropical parks.
Listing Snapshot
- Price
- $21,495,000
- Days On Site
- 108 Days
- Bedrooms
- 8
- Inside Area (SqFt)
- 12,023 sqft
- Total Baths
- 9
- Full Baths
- 7
- Partial Baths
- 2
- Lot Size
- 1.94 Acres
- Year Built
- 2022
- MLS® Number
- A12056522
- Status
- Active
- Property Tax
- $166,824 (2025)
- HOA/Condo/Coop Fees
- N/A
- Sq Ft Source
- N/A
Property Details
General Features
13 items
- Attached Garage
- Yes
- Direction Faces
- South
- Garage
- Yes
- Garage Spaces
- 4
- Levels
- Two
- Parking
- Attached, Driveway, Garage, Guest, Paver Block
- Pets
- Cats OK, Dogs OK, Yes
- Property Sub Type
- Single Family Residence
- Sewer
- Septic Tank
- SqFt Total
- 17,967
- Style
- Detached, TwoStory
- Water Source
- Public
- Zoning
- 2300
Interior Features
8 items
- Appliances
- Dryer, Dishwasher, Disposal, Microwave, Other, Refrigerator, Washer
- Cooling
- Central Air, Electric
- Fireplace
- Yes
- Flooring
- Hardwood, Other, Tile, Wood
- Heating
- Central, Electric
- Interior
- Wet Bar, Built-in Features, Entrance Foyer, Other, Pantry, Vaulted Ceiling(s), Master Downstairs
- Spa
- Yes
- Window Features
- Blinds
Exterior Features
11 items
- Construction Details
- Block, Other
- Exterior
- Balcony, Lighting, Outdoor Grill, Other
- Other Structures
- Guest House
- Patio And Porch
- Patio, Porch
- Pool Features
- Heated, In Ground, Private
- Private Pool
- Yes
- Roof
- Flat, Tile
- Spa
- Yes
- View
- Garden, Other, Pool
- Waterview
- Garden, Other, Pool
- Windows/Doors
- Blinds
Community Features
2 items
- MLS Area
- 50
- Financing Terms Available
- Cash, Conventional
Location
5771 SW 94th St, Pinecrest, FL 33156 · 50


Neighborhood & Commute
ZIP Code 33156
- Median household income
- $127,293
- Income per person
- $69,014
- Households
- 11,798
- Average household size
- 2.74
- Median age
- 42.4
Source: Walk Score.
Disclosure: Community information and market data powered by Constellation Data Labs. Information is deemed reliable but not guaranteed.
Schools
- Elementary School
- Pinecrest
- Middle School
- Palmetto
- High School
- Miami Palmetto
Price & Status History
- Listing updated with changes from the MLS®
- Listing first seen on site
- Status changed to Active
- Price changed to $21,495,000
Friends & Family
Similar Homes
For sale in Pinecrest, single family residence, within 20% of this price.