

For SaleSingle Family ResidenceActive
1374 S Venetian Way
Miami, FL 33139
$26,000,000
13 Days On Site
- 7Beds
- 9Baths8 full, 1 half
- 7,886Sq Ft
- $3,297Per Sq Ft
- 0.241Acres
- 2006Built
- Subdivision
- San Marco
- County
- Miami-Dade
- MLS®
- A12114309
Overview
Step Inside With Me! This exceptional modern waterfront home on the Venetian Islands, designed by CLF Architects, offers prime Southern exposure with unparalleled views of the downtown skyline. A striking arrival experience is defined by an ivy-wrapped façade and stately gated driveway. Inside, soaring double-height ceilings introduce sophisticated interiors that unfold to an elegant social salon framed by bay views. The expansive great room flows into the waterfront TV lounge with fireplace and a sleek bar featuring dual wine walls. The bright kitchen showcases a statement island, Wolf, Gaggenau, and Sub-Zero appliances, a spacious pantry, and rich wood-paneled detailing. A floating glass and oak staircase lead to the grand primary suite, complete with a chic pajama lounge, elegant dressing room, and private terrace overlooking sunsets. An elevator provides direct access to the rooftop, where an infinity-edge pool overlooks the panoramic Biscayne Bay. The unique space is completed by a hot tub, expansive sundeck, and covered outdoor dining area. Surrounded by lush tropical landscaping, the outdoor grounds are complete with a BBQ/Grill area, lounge seating, and private dock spanning 60 feet of water frontage. Additional features include a three-car garage, Savant home automation, integrated lighting, and a comprehensive security system.
Listing Snapshot
- Price
- $26,000,000
- Days On Site
- 13 Days
- Bedrooms
- 7
- Inside Area (SqFt)
- 7,886 sqft
- Total Baths
- 9
- Full Baths
- 8
- Partial Baths
- 1
- Lot Size
- 0.241 Acres
- Year Built
- 2006
- MLS® Number
- A12114309
- Status
- Active
- Property Tax
- $349,639 (2025)
- HOA/Condo/Coop Fees
- N/A
- Sq Ft Source
- N/A
Property Details
General Features
12 items
- Direction Faces
- North
- Disclosures
- Flood Plain Disclosure
- Garage
- Yes
- Garage Spaces
- 3
- Levels
- Two
- Parking
- Driveway
- Property Sub Type
- Single Family Residence
- Sewer
- Public Sewer
- SqFt Total
- 8,761
- Style
- Detached, TwoStory
- Water Source
- Public
- Zoning
- 0100
Interior Features
6 items
- Appliances
- Dryer, Dishwasher, Disposal, Gas Range, Microwave, Refrigerator, Wine Cooler, Washer, Oven
- Cooling
- Central Air, Electric
- Fireplace
- Yes
- Flooring
- Hardwood, Wood
- Heating
- Central, Electric
- Interior
- Kitchen Island, Bar, Master Downstairs
Exterior Features
11 items
- Construction Details
- Block, Concrete
- Exterior
- Balcony
- Frontage
- 60
- Lot Features
- Waterfront
- Patio And Porch
- Deck
- Pool Features
- Heated, Private
- Private Pool
- Yes
- Roof
- Concrete
- View
- Bay
- Waterfront
- Yes
- Waterview
- Bay
Community Features
2 items
- MLS Area
- 32
- Financing Terms Available
- Cash
Location
1374 S Venetian Way, Miami, FL 33139 · 32


Neighborhood & Commute
ZIP Code 33139
- Median household income
- $66,560
- Income per person
- $61,354
- Households
- 22,066
- Average household size
- 1.74
- Median age
- 44.9
Source: Walk Score.
Disclosure: Community information and market data powered by Constellation Data Labs. Information is deemed reliable but not guaranteed.
Price & Status History
- Listing updated with changes from the MLS®
- Status changed to Active
- Listing first seen on site
- Price changed to $26,000,000
Friends & Family
Similar Homes
For sale in Miami, single family residence, within 20% of this price.
 $25,000,000Single Family Residence For SaleActive6Beds8Total Baths4835 SW 85th StMiami, FL 33143COCOA PLUM HEIGHTS SUB Subdivision
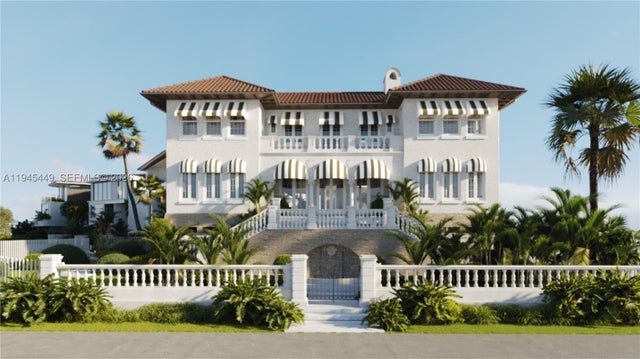 $24,850,000Single Family Residence For SaleActive6Beds7Total Baths8,118Sqft7101 NE 10th AveMiami, FL 33138PRESCOTT ESTATES Subdivision
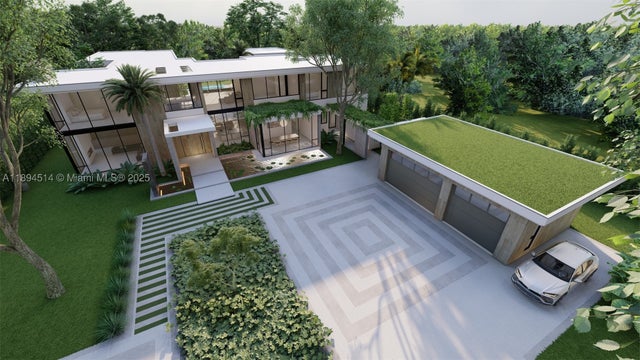 $24,500,000Single Family Residence For SaleActive7Beds10Total Baths10,693Sqft5095 SW 82nd StMiami, FL 33143KINGSLEYS SUB Subdivision
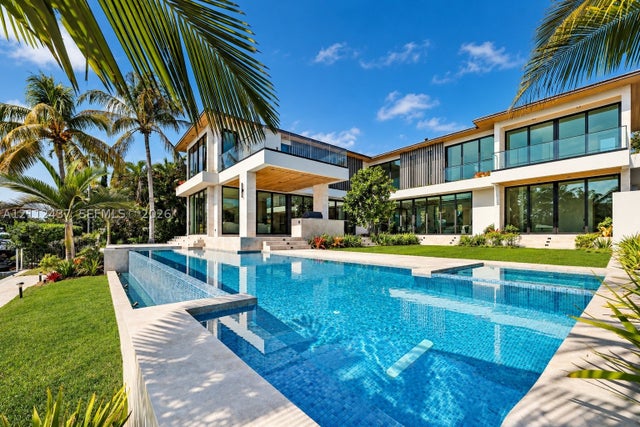 New Listing · 2 weeks on site$28,750,000Single Family Residence For SaleActive6Beds7Total Baths5,421Sqft770 Lake RdMiami, FL 33137BAY POINT Subdivision