

For SaleSingle Family ResidenceActive
609 SW 24th Rd
Miami, FL 33129
$5,195,000
10 Days On Site
- 4Beds
- 6Baths4 full, 2 half
- 3,793Sq Ft
- $1,370Per Sq Ft
- 0.1527Acres
- 2026Built
- Subdivision
- Brickell Estates
- County
- Miami-Dade
- MLS®
- A12112797
Overview
Welcome to Villa Verano, a newly completed (2026) ultra-modern architectural masterpiece offering 5,772 total square feet of construction, featuring 4 spacious bedrooms, a dedicated office, walk-in pantry, two expansive terraces, and a spectacular primary suite. The home also includes a swimming pool, dry sauna, and a spacious garage, combining luxury with functionality.Upon entry, a dramatic pivot door opens to soaring high ceilings and a completely open, column-free floor plan, creating a seamless and unobstructed flow. Floor-to-ceiling glass doors retract into the walls, effortlessly blending indoor and outdoor living, and leading to a fully equipped gourmet outdoor kitchen, ideal for entertaining. Featuring a full concrete roof and enhanced structural reinforcement, fully wired for high-speed internet and security cameras. Ideally located just 0.5 miles from I-95 and approximately 1 mile from Brickell and the future Citadel headquarters, this property offers unmatched access to one of the fastest-growing financial hubs.
Listing Snapshot
- Price
- $5,195,000
- Days On Site
- 10 Days
- Bedrooms
- 4
- Inside Area (SqFt)
- 3,793 sqft
- Total Baths
- 6
- Full Baths
- 4
- Partial Baths
- 2
- Lot Size
- 0.1527 Acres
- Year Built
- 2026
- MLS® Number
- A12112797
- Status
- Active
- Property Tax
- $13,398 (2025)
- HOA/Condo/Coop Fees
- N/A
- Sq Ft Source
- Builder
Property Details
General Features
15 items
- Attached Garage
- Yes
- Direction Faces
- Southwest
- Disclosures
- Owner Is Listing Agent
- Garage
- Yes
- Garage Spaces
- 1
- Levels
- Two
- Parking
- Attached, Driveway, Electric Vehicle Charging Station(s), Garage, On Street, Garage Door Opener
- Pets
- No, Yes
- Property Condition
- New Construction
- Property Sub Type
- Single Family Residence
- Sewer
- Public Sewer
- Style
- ContemporaryModern, Detached, TwoStory
- Utilities
- Cable Available
- Water Source
- Public
- Zoning
- 0100
Interior Features
6 items
- Appliances
- Dryer, Dishwasher, Electric Range, Disposal, Ice Maker, Refrigerator, Wine Cooler, Washer, Oven
- Cooling
- Central Air, Ceiling Fan(s)
- Flooring
- Hardwood, Tile, Wood
- Heating
- Other
- Interior
- Built-in Features, Pantry, Walk-In Closet(s), Master Downstairs
- Spa
- Yes
Exterior Features
10 items
- Construction Details
- Block
- Exterior
- Outdoor Grill
- Fencing
- Fenced
- Pool Features
- Heated, In Ground, Private
- Private Pool
- Yes
- Roof
- Concrete
- Spa
- Yes
- Spa Features
- In Ground
- View
- Garden, Pool
- Waterview
- Garden, Pool
Community Features
2 items
- MLS Area
- 41
- Financing Terms Available
- Cash, Conventional
Location
609 SW 24th Rd, Miami, FL 33129 · 41


Neighborhood & Commute
ZIP Code 33129
- Median household income
- $89,246
- Income per person
- $59,267
- Households
- 7,052
- Average household size
- 2.12
- Median age
- 43.8
Source: Walk Score.
Disclosure: Community information and market data powered by Constellation Data Labs. Information is deemed reliable but not guaranteed.
Schools
- Elementary School
- Coral Way
- Middle School
- Shenandoah
- High School
- Miami Senior
Price & Status History
- Listing updated with changes from the MLS®
- Status changed to Active
- Listing first seen on site
- Price changed to $5,195,000
Friends & Family
Similar Homes
For sale in Miami, single family residence, within 20% of this price.
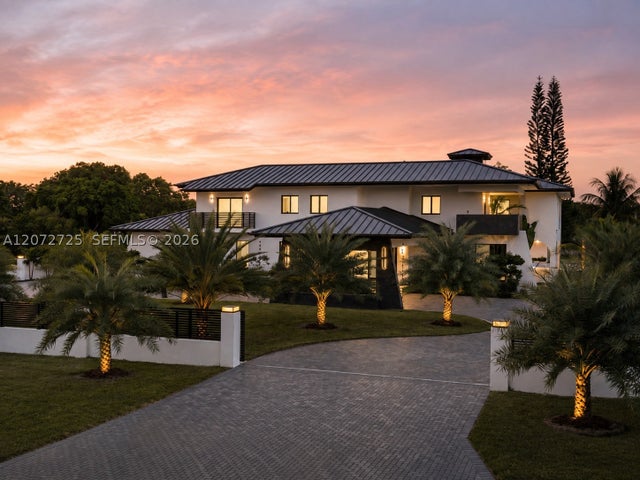 $5,499,000Single Family Residence For SaleActive8Beds6Total Baths7,061Sqft10201 SW 64th StMiami, FL 33173MILLER DRIVE ESTATES Subdivision
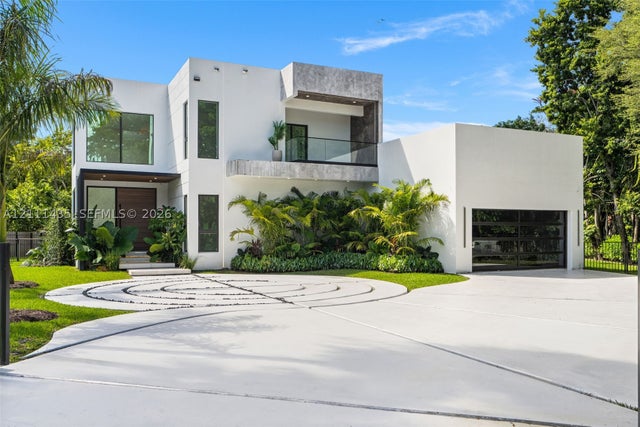 New Listing · a week on site$5,499,999Single Family Residence For SaleActive6Beds8Total Baths6,928Sqft9530 SW 95th CtMiami, FL 33176NUTMEG ESTATES Subdivision
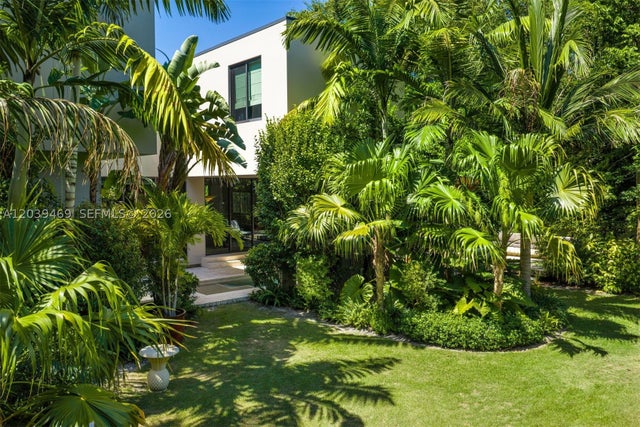 $5,500,000Single Family Residence For SaleActive5Beds6Total Baths3,461Sqft7851 SW 48th PlMiami, FL 33143GRANADA PARK A Subdivision
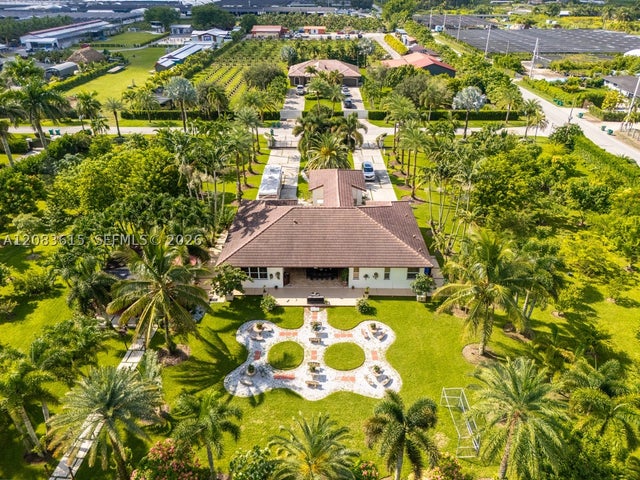 $5,500,000Single Family Residence For SaleActive4Beds3Total Baths2,774Sqft19381 SW 196th StMiami, FL 33187None Subdivision