

For SaleSingle Family ResidenceActive
1268 NW 144th Ter
Pembroke Pines, FL 33028
$798,000
94 Days On Site
- 4Beds
- 3Baths3 full
- 2,598Sq Ft
- $307Per Sq Ft
- 0.1614Acres
- 1999Built
- Subdivision
- Pembroke Falls
- County
- Broward
- MLS®
- A12069797
Overview
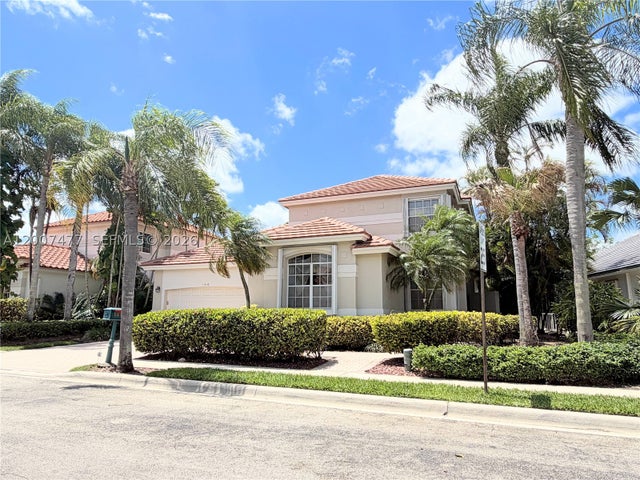
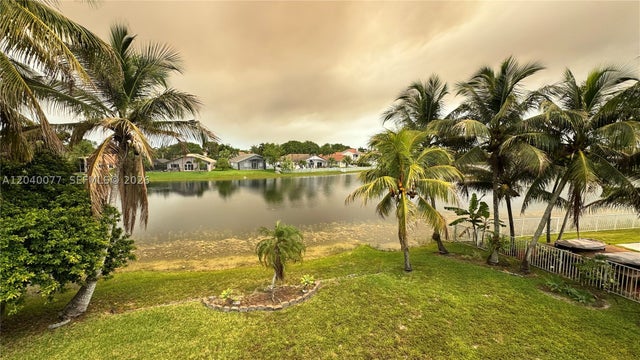
MOST POPULAR “Esplanade” Model featuring 4 BEDROOMS, 3 BATHROOMS, & 2 CAR GARAGE. Open and spacious home with elegant 20-FOOT-high ceilings and HARDWOOD FLOORING This convenient lay-out offers A BEDROOM & FULL BATHROOM ON THE FIRST FLOOR providing an ideal setup for guests, extended family, or multigenerational living Hurricane protected with IMPACT WINDOWS & DOORS THROUGHOUT OPEN CONCEPT KITCHEN & FAMILY ROOM creates a welcoming gathering space. On the second Floor you have your LARGE PRIMARY SUITE with two walking closets and large Master Bathroom, A Second and Third bedroom sharing a Jack & Jill Bathroom. Step outside to a COVERED, SCREENED IN PATIO overlooking SERENE WATER VIEWS, with ample backyard space and PLENTY OF ROOM TO ADD A POOL and create your own private outdoor retreat. Pembroke Falls is a RESORT STYLE GATED COMMUNITY with a STATE-OF-THE-ART CLUBHOUSE that features a pool, tennis courts, pickleball courts, basketball courts, gym, and more! The community also offers NATURAL GAS to its residents. The HOA includes Cable, Fiber Optic Internet, Alarm System, 24-hour security, AND SO MUCH MORE! *Chandelier in formal dining room not included & will be replaced*
Listing Snapshot
- Price
- $798,000
- Days On Site
- 94 Days
- Bedrooms
- 4
- Inside Area (SqFt)
- 2,598 sqft
- Total Baths
- 3
- Full Baths
- 3
- Partial Baths
- 0
- Lot Size
- 0.1614 Acres
- Year Built
- 1999
- MLS® Number
- A12069797
- Status
- Active
- Property Tax
- $6,074 (2025)
- HOA/Condo/Coop Fees
- $381 monthly
- Sq Ft Source
- N/A
Property Details
General Features
14 items
- Attached Garage
- Yes
- Direction Faces
- Northeast
- Garage
- Yes
- Garage Spaces
- 2
- Levels
- Two
- Parking
- Attached, Driveway, Garage, Parking Pad, Garage Door Opener
- Pets
- Yes
- Property Sub Type
- Single Family Residence
- Security
- Gated Community
- Sewer
- Public Sewer
- SqFt Total
- 3,190
- Style
- Detached, TwoStory
- Water Source
- Public
- Zoning
- (PUD)
Interior Features
6 items
- Appliances
- Dryer, Dishwasher, Electric Range, Electric Water Heater, Disposal, Microwave, Refrigerator, Washer
- Cooling
- Electric
- Flooring
- Laminate, Tile
- Furnished
- Unfurnished
- Heating
- Electric
- Interior
- Breakfast Bar, Pantry, Master Downstairs
Exterior Features
11 items
- Construction Details
- Block, Concrete
- Frontage
- 60
- Lot Features
- Waterfront
- Patio And Porch
- Porch, Screened
- Pool Features
- None, Community
- Roof
- Spanish Tile
- Spa Features
- Community
- View
- Lake
- Waterfront
- Yes
- Waterfront Features
- Lake Front
- Waterview
- Lake
Community Features
6 items
- Association Fee
- $381.0
- Association Fee Frequency
- Monthly
- Community Features
- Pool, Gated, Clubhouse, Tennis Court(s), Fitness Center
- MLS Area
- 3180
- Financing Terms Available
- Cash, Conventional, FHA, VA Loan
- Roads
- Paved
Location
1268 NW 144th Ter, Pembroke Pines, FL 33028 · 3180


Neighborhood & Commute
ZIP Code 33028
- Median household income
- $109,275
- Income per person
- $47,514
- Households
- 8,943
- Average household size
- 3.04
- Median age
- 42.4
Source: Walk Score.
Disclosure: Community information and market data powered by Constellation Data Labs. Information is deemed reliable but not guaranteed.
Schools
- Elementary School
- Lakeside
- Middle School
- Walter C. Young
- High School
- Flanagan;Charls
Price & Status History
- Listing updated with changes from the MLS®
- Price changed to $798,000
- Listing first seen on site
- Status changed to Active
Friends & Family
Similar Homes
For sale in Pembroke Pines, single family residence, within 20% of this price.
 $825,000Single Family Residence For SaleActive4Beds4Total Baths3,056Sqft1510 W Lacosta Dr WPembroke Pines, FL 33027HOLLYWOOD LAKES COUNTRY C Subdivision
 $849,900Single Family Residence For SaleActive4Beds3Total Baths2,521Sqft17047 NW 16th StPembroke Pines, FL 33028LAKES OF WESTERN PINES RE Subdivision
 $849,900Single Family Residence For SaleActive4Beds4Total Baths2,973Sqft17471 SW 12th StPembroke Pines, FL 33029SILVER LAKES PHASE II REP Subdivision
 $849,999Single Family Residence For SaleActive4Beds2Total Baths2,470Sqft15976 SW 4th StPembroke Pines, FL 33027PASADENA AT PEMBROKE SHOR Subdivision