

For SaleSingle Family ResidenceActive
17047 NW 16th St
Pembroke Pines, FL 33028
$849,900
183 Days On Site
- 4Beds
- 3Baths2 full, 1 half
- 2,521Sq Ft
- $337Per Sq Ft
- 0.2823Acres
- 1995Built
- Subdivision
- Lakes Of Western Pines Re
- County
- Broward
- MLS®
- A12019455
Overview
Fabulous, updated 4-bedroom, 2.5-bathroom single-family home in the premier resort-style community of Pembroke Isles, located in the heart of Pembroke Pines.
This meticulously maintained home is filled with natural light and features a highly desirable floor plan, with the primary suite conveniently located on the first floor. The interior includes a spacious living room, dining room, and family room, along with a kitchen equipped with granite countertops and stainless steel appliances. The second floor offers additional spacious bedrooms and loft.
This property is situated on an expansive Cul-De- Sac lot of approximately 13,000 square feet, there is plenty of room to add a pool and a playground.
The HOA provides comprehensive services, including 24-hour guard-gate security, alarm service, cable, internet, lawn care, and sprinkler maintenance. Residents also enjoy access to exceptional amenities, such as three sparkling pools, a gym, and tennis and basketball courts.
Listing Snapshot
- Price
- $849,900
- Days On Site
- 183 Days
- Bedrooms
- 4
- Inside Area (SqFt)
- 2,521 sqft
- Total Baths
- 3
- Full Baths
- 2
- Partial Baths
- 1
- Lot Size
- 0.2823 Acres
- Year Built
- 1995
- MLS® Number
- A12019455
- Status
- Active
- Property Tax
- $6,269 (2025)
- HOA/Condo/Coop Fees
- $409 monthly
- Sq Ft Source
- N/A
Property Details
General Features
12 items
- Direction Faces
- West
- Garage
- Yes
- Garage Spaces
- 2
- Levels
- Two
- Parking
- Driveway, Garage Door Opener
- Property Sub Type
- Single Family Residence
- Security
- Gated Community, Smoke Detector(s)
- Sewer
- Public Sewer
- SqFt Total
- 3,199
- Style
- Detached, TwoStory
- Water Source
- Public
- Zoning
- (PUD)
Interior Features
6 items
- Appliances
- Dryer, Dishwasher, Electric Range, Electric Water Heater, Disposal, Microwave, Refrigerator, Washer
- Cooling
- Central Air, Ceiling Fan(s)
- Flooring
- Laminate, Tile, Vinyl
- Heating
- Central
- Interior
- Vaulted Ceiling(s), Walk-In Closet(s), Master Downstairs
- Window Features
- Blinds, Drapes
Exterior Features
6 items
- Construction Details
- Block, Concrete
- Pool Features
- None, Community
- Roof
- Spanish Tile
- View
- Garden
- Waterview
- Garden
- Windows/Doors
- Blinds, Drapes
Community Features
6 items
- Association Amenities
- Maintenance
- Association Fee
- $409.0
- Association Fee Frequency
- Monthly
- Community Features
- Pool, Gated, Clubhouse, Street Lights, Tennis Court(s), Fitness Center
- MLS Area
- 3980
- Financing Terms Available
- Cash, Conventional, FHA, VA Loan
Location
17047 NW 16th St, Pembroke Pines, FL 33028 · 3980


Neighborhood & Commute
ZIP Code 33028
- Median household income
- $109,275
- Income per person
- $47,514
- Households
- 8,943
- Average household size
- 3.04
- Median age
- 42.4
Source: Walk Score.
Disclosure: Community information and market data powered by Constellation Data Labs. Information is deemed reliable but not guaranteed.
Schools
- Elementary School
- Panther Run
- Middle School
- Silver Trail
- High School
- West Broward
Price & Status History
- Listing updated with changes from the MLS®
- Status changed to Active
- Price changed to $849,900
- Listing first seen on site
Friends & Family
Similar Homes
For sale in Pembroke Pines, single family residence, within 20% of this price.
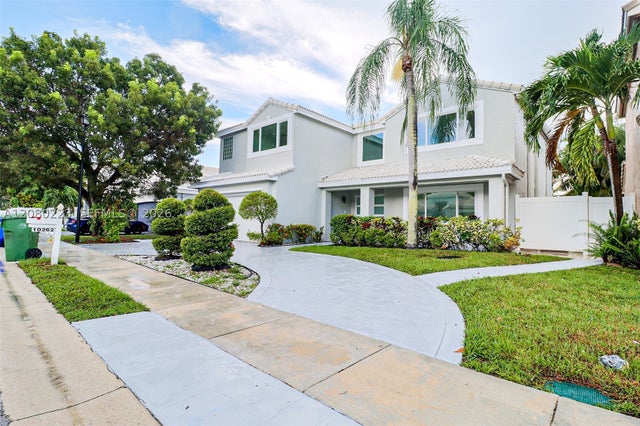 $865,000Single Family Residence For SaleActive4Beds3Total Baths2,608Sqft10262 SW 9th LnPembroke Pines, FL 33025LANDINGS Subdivision
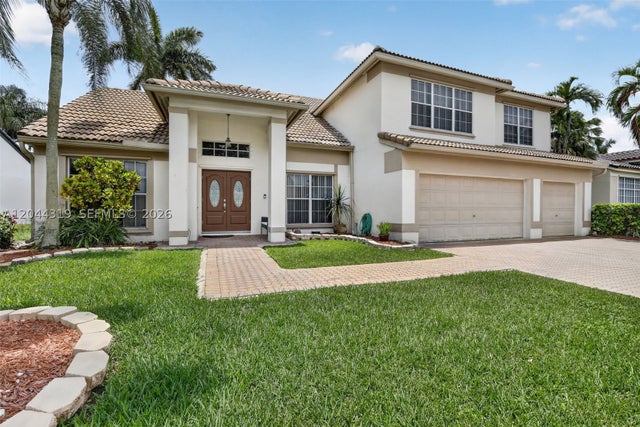 $866,000Single Family Residence For SaleActive5Beds3Total Baths3,125Sqft19322 NW 11th StPembroke Pines, FL 33029AMERITRAIL SECTION TWO Subdivision
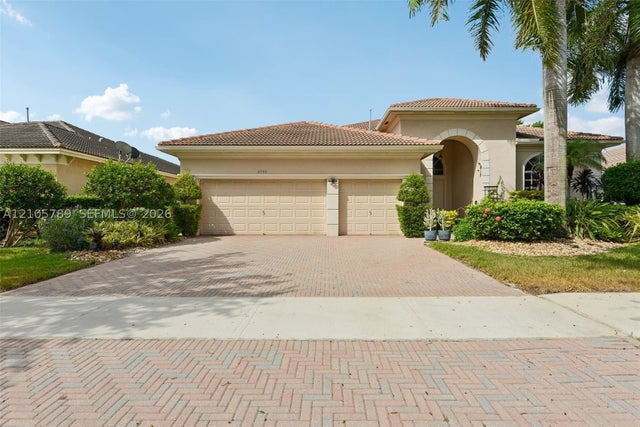 $869,000Single Family Residence For SaleActive5Beds4Total Baths2,834Sqft6353 SW 191st AvePembroke Pines, FL 33332BIG SKY NORTH RESIDENTIAL Subdivision
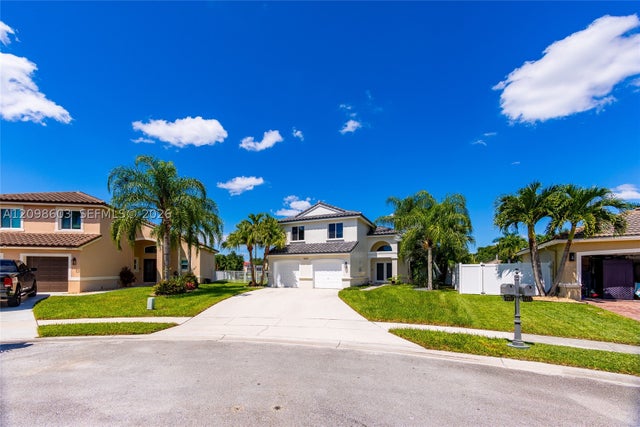 $874,999Single Family Residence For SaleActive4Beds3Total Baths2,078Sqft18481 NW 24th StPembroke Pines, FL 33029BIG SKY PLAT Subdivision