

For SaleSingle Family ResidenceActive
19322 NW 11th St
Pembroke Pines, FL 33029
$866,000
141 Days On Site
- 5Beds
- 3Baths3 full
- 3,125Sq Ft
- $277Per Sq Ft
- 0.1973Acres
- 1994Built
- Subdivision
- Ameritrail Section Two
- County
- Broward
- MLS®
- A12044319
Overview
Experience refined South Florida living in this beautifully renovated 5-bedroom, 3-bath Dillon model pool home with a 3-car garage, set within the prestigious gated enclave of Chapel Trail Estates. Designed for effortless elegance, the bright open floor plan showcases soaring vaulted ceilings, sleek smooth finishes, LED lighting, porcelain tile and luxury vinyl plank flooring throughout. The chef-inspired kitchen impresses with raised-panel cabinetry, granite countertops, stainless steel appliances, an oversized island/serving bar and a walk-in pantry. Upstairs, the expansive primary suite offers a custom California closet and a spa-style bath with dual-sink vanity, Roman soaking tub, custom rain shower and frameless glass enclosure. Generous secondary bedrooms are complemented by a first-floor guest suite, den or private office with adjacent full bath. The grand family room flows seamlessly outdoors to a screened patio, sparkling pool and spa, lush tropical landscaping and an impressive multicar driveway. Enjoy 24-hour gated security, top-rated schools and a premier location near I-75, dining, shopping and Rose G. Price Park, featuring lighted tennis, basketball and ball fields, pools, shaded playgrounds, walking/jogging paths and community event space. HOA includes fiberoptic cable TV, Peacock and internet.
Listing Snapshot
- Price
- $866,000
- Days On Site
- 141 Days
- Bedrooms
- 5
- Inside Area (SqFt)
- 3,125 sqft
- Total Baths
- 3
- Full Baths
- 3
- Partial Baths
- 0
- Lot Size
- 0.1973 Acres
- Year Built
- 1994
- MLS® Number
- A12044319
- Status
- Active
- Property Tax
- $14,540 (2025)
- HOA/Condo/Coop Fees
- $185 monthly
- Sq Ft Source
- N/A
Property Details
General Features
15 items
- Attached Garage
- Yes
- Direction Faces
- South
- Disclosures
- None
- Garage
- Yes
- Garage Spaces
- 3
- Levels
- Two
- Parking
- Attached, Driveway, Garage, Paver Block, Garage Door Opener
- Pets
- No, Yes
- Property Sub Type
- Single Family Residence
- Security
- Gated Community
- Sewer
- Public Sewer
- SqFt Total
- 3,871
- Style
- Detached, TwoStory
- Water Source
- Public
- Zoning
- (PUD)
Interior Features
8 items
- Appliances
- Dryer, Dishwasher, Electric Range, Electric Water Heater, Disposal, Microwave, Refrigerator, Washer
- Cooling
- Central Air, Ceiling Fan(s)
- Flooring
- Tile, Vinyl
- Furnished
- Unfurnished
- Heating
- Central
- Interior
- Breakfast Bar, Kitchen Island, Pantry, Vaulted Ceiling(s), Walk-In Closet(s), Master Downstairs
- Spa
- Yes
- Window Features
- Blinds
Exterior Features
10 items
- Construction Details
- Block, Concrete
- Patio And Porch
- Porch, Screened
- Pool Features
- Gunite, In Ground, Screen Enclosure, Pool/Spa Combo, Private
- Private Pool
- Yes
- Roof
- Spanish Tile
- Spa
- Yes
- Spa Features
- Gunite, In Ground
- View
- Pool
- Waterview
- Pool
- Windows/Doors
- Blinds
Community Features
5 items
- Association Fee
- $185.0
- Association Fee Frequency
- Monthly
- Community Features
- Gated, Other
- MLS Area
- 3980
- Financing Terms Available
- Cash, Conventional, FHA, VA Loan
Location
19322 NW 11th St, Pembroke Pines, FL 33029 · 3980


Neighborhood & Commute
ZIP Code 33029
- Median household income
- $133,118
- Income per person
- $49,867
- Households
- 13,790
- Average household size
- 3.25
- Median age
- 40.7
Source: Walk Score.
Disclosure: Community information and market data powered by Constellation Data Labs. Information is deemed reliable but not guaranteed.
Schools
- Elementary School
- Chapel Trail
- Middle School
- Silver Trail
- High School
- West Broward
Price & Status History
- Listing updated with changes from the MLS®
- Status changed to Active
- Price changed to $866,000
- Listing first seen on site
Friends & Family
Similar Homes
For sale in Pembroke Pines, single family residence, within 20% of this price.
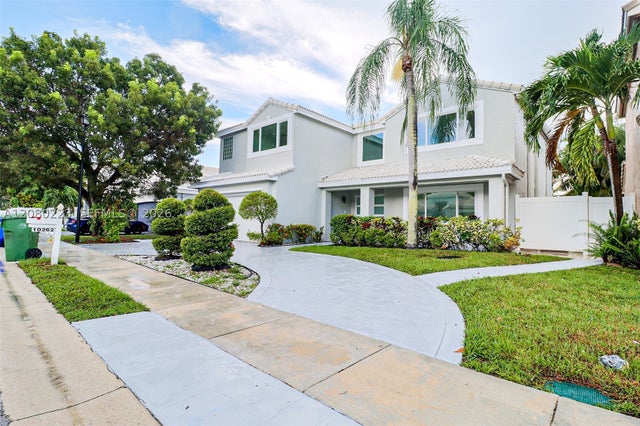 $865,000Single Family Residence For SaleActive4Beds3Total Baths2,608Sqft10262 SW 9th LnPembroke Pines, FL 33025LANDINGS Subdivision
 $859,000Single Family Residence For SaleActive4Beds3Total Baths2,568Sqft18341 NW 10th StPembroke Pines, FL 33029SILVER LAKES AT PEMBROKE Subdivision
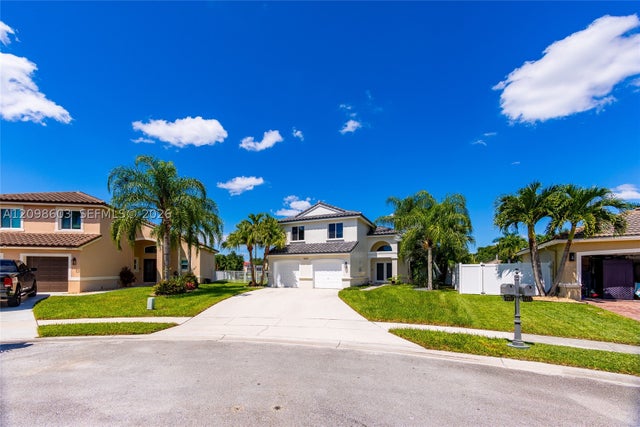 $874,999Single Family Residence For SaleActive4Beds3Total Baths2,078Sqft18481 NW 24th StPembroke Pines, FL 33029BIG SKY PLAT Subdivision
 $875,000Single Family Residence For SaleActive4Beds3Total Baths2,738Sqft11810 NW 16th StPembroke Pines, FL 33026PEMBROKE LAKES SEC 6 Subdivision