

For SaleSingle Family ResidenceActive
18341 NW 10th St
Pembroke Pines, FL 33029
$859,000
84 Days On Site
- 4Beds
- 3Baths3 full
- 2,568Sq Ft
- $335Per Sq Ft
- 0.1843Acres
- 1992Built
- Subdivision
- Silver Lakes At Pembroke
- County
- Broward
- MLS®
- A12075271
Overview
Welcome to this beautifully maintained and upgraded 4-bedroom, 2.5-bath home with a spacious loft and highly desirable first-floor primary suite. Designed for comfortable living and effortless entertaining, the open floor plan features generous living and dining areas, a family room, luxury vinyl flooring, and a remodeled kitchen with abundant counter space.
The spacious primary suite offers dual vanities, a deep soaking tub, and separate shower. Upstairs, three additional bedrooms and a large loft provide exceptional flexibility for family, guests, a home office, or additional living space.
Step outside to an extended covered patio with hurricane shutters that can be fully enclosed, creating an ideal space for year-round entertaining. The fully fenced PVC yard features two gates and a 2-zone sprinkler system.
Enjoy peace of mind with major upgrades including a NEWER ROOF (Nov. 2022), dual A/C systems (5-ton & 2.5-ton) with coils replaced May 2025, tankless water heater, water softener, full hurricane shutters, and 3 hurricane-rated garage doors. Insulated garage.
A 3-car garage plus widened driveway accommodates up to 8 vehicles. Dedicated laundry room includes washer, dryer, utility sink, and closet. Located in desirable Silver Lakes, near A-rated schools, shopping, dining, parks, and community amenities. Move-in ready and thoughtfully upgraded for Florida living! Virtually staged images and including the original unaltered photos.
Listing Snapshot
- Price
- $859,000
- Days On Site
- 84 Days
- Bedrooms
- 4
- Inside Area (SqFt)
- 2,568 sqft
- Total Baths
- 3
- Full Baths
- 3
- Partial Baths
- 0
- Lot Size
- 0.1843 Acres
- Year Built
- 1992
- MLS® Number
- A12075271
- Status
- Active
- Property Tax
- $4,541 (2025)
- HOA/Condo/Coop Fees
- $201.67 monthly
- Sq Ft Source
- N/A
Property Details
General Features
12 items
- Direction Faces
- South
- Garage
- Yes
- Garage Spaces
- 3
- Levels
- Two
- Parking
- Covered, Driveway, Garage Door Opener
- Property Sub Type
- Single Family Residence
- Security
- Smoke Detector(s)
- Sewer
- Public Sewer
- SqFt Total
- 3,465
- Style
- Detached, TwoStory
- Water Source
- Public
- Zoning
- (PUD)
Interior Features
5 items
- Appliances
- Dryer, Dishwasher, Electric Range, Electric Water Heater, Disposal, Microwave, Refrigerator, Washer
- Cooling
- Central Air, Electric
- Flooring
- Vinyl
- Heating
- Central, Electric
- Interior
- Built-in Features, Master Downstairs
Exterior Features
7 items
- Construction Details
- Block
- Fencing
- Fenced
- Patio And Porch
- Patio
- Pool Features
- None, Community
- Roof
- Concrete
- View
- Garden
- Waterview
- Garden
Community Features
5 items
- Association Fee
- $605.0
- Association Fee Frequency
- Quarterly
- Community Features
- Pool
- MLS Area
- 3980
- Financing Terms Available
- Cash, Conventional
Location
18341 NW 10th St, Pembroke Pines, FL 33029 · 3980


Neighborhood & Commute
ZIP Code 33029
- Median household income
- $133,118
- Income per person
- $49,867
- Households
- 13,790
- Average household size
- 3.25
- Median age
- 40.7
Source: Walk Score.
Disclosure: Community information and market data powered by Constellation Data Labs. Information is deemed reliable but not guaranteed.
Schools
- Elementary School
- Panther Run
- Middle School
- Silver Trail
- High School
- West Broward
Price & Status History
- Listing updated with changes from the MLS®
- Price changed to $859,000
- Status changed to Active
- Listing first seen on site
Friends & Family
Similar Homes
For sale in Pembroke Pines, single family residence, within 20% of this price.
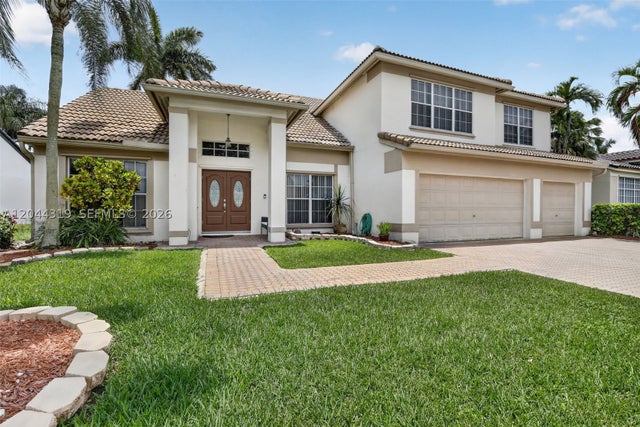 $866,000Single Family Residence For SaleActive5Beds3Total Baths3,125Sqft19322 NW 11th StPembroke Pines, FL 33029AMERITRAIL SECTION TWO Subdivision
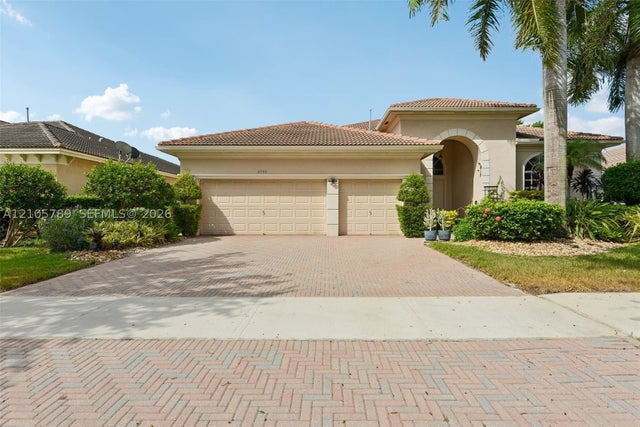 $869,000Single Family Residence For SaleActive5Beds4Total Baths2,834Sqft6353 SW 191st AvePembroke Pines, FL 33332BIG SKY NORTH RESIDENTIAL Subdivision
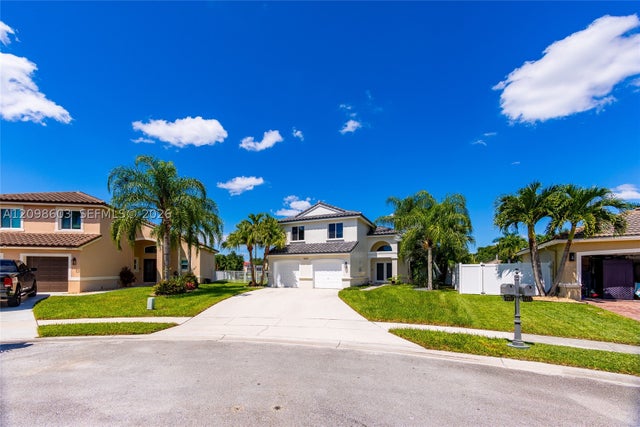 $874,999Single Family Residence For SaleActive4Beds3Total Baths2,078Sqft18481 NW 24th StPembroke Pines, FL 33029BIG SKY PLAT Subdivision
 $875,000Single Family Residence For SaleActive4Beds3Total Baths2,738Sqft11810 NW 16th StPembroke Pines, FL 33026PEMBROKE LAKES SEC 6 Subdivision