

SoldSingle Family ResidenceSold
6143 NW 120th Ter
Coral Springs, FL 33076
$1,250,000
- 5Beds
- 4Baths3 full, 1 half
- 3,387Sq Ft
- $369Per Sq Ft
- 0.2624Acres
- 1998Built
- Subdivision
- Heron Bay Long Cove
- County
- Broward
- MLS®
- A11580784
Overview
Stunning home in prestigious Long Cove Heron Bay. From the moment you arrive you can feel the connection. The entryway is nothing short of impressive as you are greeted with soaring high ceilings and features found only in a custom-built home. Light and bright with beautiful natural sunlight gives this home personality and charm. Master bedroom is on the ground level and fit for Royalty. The 5th bedroom (no closet) is the perfect home office, den or guest bedroom next to a full bathroom. Open Gourmet Kitchen, Brand New Roof (2023) New AC Units, Accordion Shutters, triple crown molding, big loft area, smart home with sound system! EPIC backyard features heated pool and spa with breathtaking wide water views! Large BONUS screened in lanai area is perfect for gatherings. This gem has it all!
Listing Snapshot
- Price
- $1,250,000
- Days On Site
- N/A
- Bedrooms
- 5
- Inside Area (SqFt)
- 3,387 sqft
- Total Baths
- 4
- Full Baths
- 3
- Partial Baths
- 1
- Lot Size
- 0.2624 Acres
- Year Built
- 1998
- MLS® Number
- A11580784
- Status
- Sold
- Property Tax
- $1,029 (2023)
- HOA/Condo/Coop Fees
- $306 monthly
- Sq Ft Source
- N/A
Property Details
General Features
15 items
- Attached Garage
- Yes
- Direction Faces
- West
- Garage
- Yes
- Garage Spaces
- 3
- Levels
- Two
- Parking
- Attached, Driveway, Garage, Garage Door Opener
- Pets
- Dogs OK, Yes
- Property Sub Type
- Single Family Residence
- Security
- Gated Community, Smoke Detector(s)
- Sewer
- Public Sewer
- SqFt Total
- 4,204
- Style
- Detached, TwoStory
- Utilities
- Cable Available
- Water Source
- Public
- Zoning
- RS-3,4,5
Interior Features
7 items
- Appliances
- Dishwasher, Disposal, Microwave, Refrigerator, Self Cleaning Oven
- Cooling
- Central Air, Ceiling Fan(s), Electric
- Flooring
- Carpet, Marble
- Heating
- Central, Electric
- Interior
- Breakfast Bar, Entrance Foyer, Eat-in Kitchen, High Ceilings, Other, Walk-In Closet(s), Central Vacuum, Master Downstairs
- Spa
- Yes
- Window Features
- Plantation Shutters
Exterior Features
16 items
- Construction Details
- Block
- Exterior
- Lighting
- Fencing
- Fenced
- Frontage
- 100
- Lot Features
- Waterfront
- Patio And Porch
- Patio
- Pool Features
- In Ground, Private
- Private Pool
- Yes
- Roof
- Barrel, Spanish Tile
- Spa
- Yes
- Spa Features
- In Ground
- View
- Pool, Water
- Waterfront
- Yes
- Waterfront Features
- Lake Front
- Waterview
- Pool, Water
- Windows/Doors
- Plantation Shutters
Community Features
6 items
- Association Amenities
- Maintenance
- Association Fee
- $306.0
- Association Fee Frequency
- Monthly
- Community Features
- Gated, Clubhouse
- MLS Area
- 3614
- Financing Terms Available
- Cash, Conventional
Location
6143 NW 120th Ter, Coral Springs, FL 33076 · 3614


Neighborhood & Commute
ZIP Code 33076
- Median household income
- $155,179
- Income per person
- $59,460
- Households
- 14,789
- Average household size
- 3.06
- Median age
- 38.9
Source: Walk Score.
Disclosure: Community information and market data powered by Constellation Data Labs. Information is deemed reliable but not guaranteed.
Schools
- Elementary School
- Heron Heights
- High School
- Stoneman;Dougls
Price & Status History
- Listing updated with changes from the MLS®
- Status changed to Closed
- Price changed to $1,250,000
Friends & Family
Similar Homes
For sale in Coral Springs, single family residence, within 20% of this price.
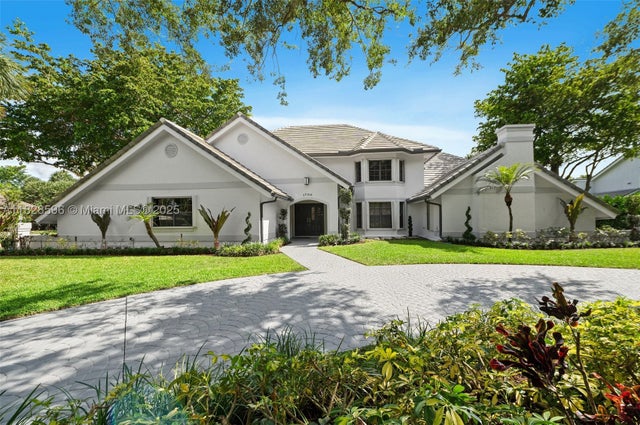 $1,250,000Single Family Residence SoldSold5Beds5Total Baths4,299Sqft1706 Vestal DrCoral Springs, FL 33071Maplewood Isle Subdivision
 $1,250,000Single Family Residence SoldSold5Beds5Total Baths3,511Sqft12140 NW 10th StCoral Springs, FL 33071THE ISLES Subdivision
 $1,256,700Single Family Residence SoldSold4Beds3Total Baths2,933Sqft9560 NW 39th CtCoral Springs, FL 33065CORAL HILLS Subdivision
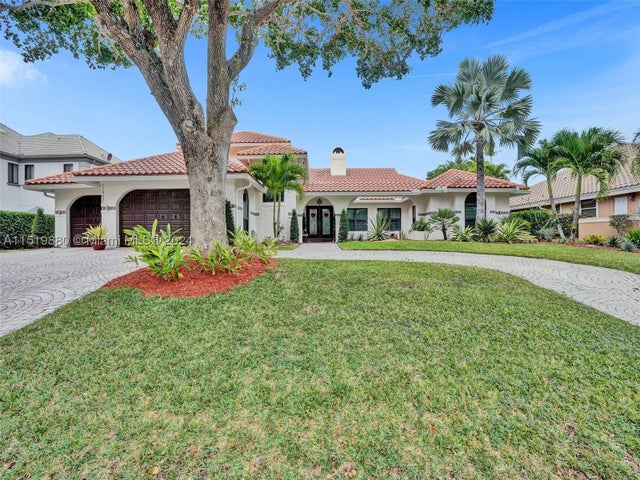 $1,260,000Single Family Residence SoldSold5Beds5Total Baths3,610Sqft11933 Winged Foot TerCoral Springs, FL 33071EAGLE TRACE Subdivision