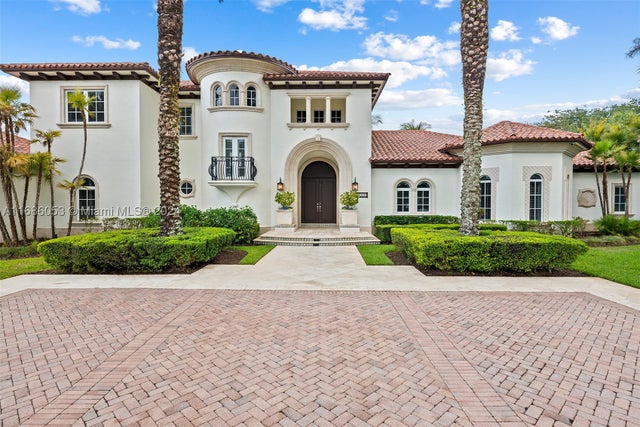
SoldSingle Family ResidenceSold
12060 NW 67th Court
Parkland, FL 33076
$4,385,000
- 5Beds
- 7Baths6 full, 1 half
- 6,506Sq Ft
- $674Per Sq Ft
- 0.3909Acres
- 2025Built
- Subdivision
- Heron Bay East
- County
- Broward
- MLS®
- A11781141
Overview
The Sanctuary at Heron Estates is Parkland’s only move-in ready 2025 new construction modern-classic estate that blends sophistication with warmth, featuring tranquil lake views, a custom pool, spa and a summer kitchen perfect for alfresco entertaining. Inside, enjoy a gourmet kitchen, with an additional chef area and large pantry, movie theater, office with private entrance, gym/flex space, and a guest suite on the main floor. Upstairs offers four ensuite bedrooms, an intimate family room, dual laundry rooms. Meticulously finished with Spanish porcelain, Swedish hardwood, Italian Astra cabinetry, quartz surfaces, and smart-home tech. Designed by Hugo Mijares, every detail is curated for luxury living. Gated Heron Bay’s clubhouse, fitness center, tennis, and pools. A+rated school district.
Listing Snapshot
- Price
- $4,385,000
- Days On Site
- N/A
- Bedrooms
- 5
- Inside Area (SqFt)
- 6,506 sqft
- Total Baths
- 7
- Full Baths
- 6
- Partial Baths
- 1
- Lot Size
- 0.3909 Acres
- Year Built
- 2025
- MLS® Number
- A11781141
- Status
- Sold
- Property Tax
- $11,904 (2025)
- HOA/Condo/Coop Fees
- $250 monthly
- Sq Ft Source
- Builder
Property Details
General Features
14 items
- Direction Faces
- North
- Disclosures
- Other
- Garage
- Yes
- Garage Spaces
- 3
- Levels
- Two
- Parking
- Driveway, Detached, Garage, Paver Block, Garage Door Opener
- Pets
- Yes
- Property Sub Type
- Single Family Residence
- Security
- Gated Community, Smoke Detector(s), Security Guard
- Sewer
- Public Sewer
- Style
- ContemporaryModern, Detached, TwoStory
- Utilities
- Cable Available
- Water Source
- Public
- Zoning
- RS-2.5
Interior Features
6 items
- Appliances
- Dryer, Dishwasher, Electric Water Heater, Disposal, Microwave, Other, Refrigerator, Self Cleaning Oven, Washer, Oven
- Cooling
- Central Air, Ceiling Fan(s)
- Flooring
- Tile
- Heating
- Central
- Interior
- Breakfast Bar, Other, Master Downstairs
- Spa
- Yes
Exterior Features
15 items
- Construction Details
- Block
- Exterior
- Balcony, Lighting, Other
- Fencing
- Fenced
- Frontage
- 100
- Lot Features
- Waterfront
- Patio And Porch
- Porch, Wrap Around
- Pool Features
- In Ground, Community, Private
- Private Pool
- Yes
- Roof
- Flat, Tile
- Spa
- Yes
- Spa Features
- In Ground
- View
- Garden, Lake
- Waterfront
- Yes
- Waterfront Features
- Lake Front
- Waterview
- Garden, Lake
Community Features
6 items
- Association Fee
- $750.0
- Association Fee Frequency
- Quarterly
- Community Features
- Pool, Gated, Clubhouse, Other, Street Lights, Sidewalks, Tennis Court(s), Fitness Center
- MLS Area
- 3614
- Financing Terms Available
- Cash, Conventional
- Roads
- Paved
Location
12060 NW 67th Court, Parkland, FL 33076 · 3614


Neighborhood & Commute
ZIP Code 33076
- Median household income
- $155,179
- Income per person
- $59,460
- Households
- 14,789
- Average household size
- 3.06
- Median age
- 38.9
Source: Walk Score.
Disclosure: Community information and market data powered by Constellation Data Labs. Information is deemed reliable but not guaranteed.
Schools
- Elementary School
- Park Trails
- Middle School
- Westglades
- High School
- Marjory Stoneman Douglas
Price & Status History
- Listing updated with changes from the MLS®
- Status changed to Closed
- Price changed to $4,495,000
Friends & Family
Similar Homes
For sale in Parkland, single family residence, within 20% of this price.