

SoldSingle Family ResidenceSold
12008 NW 69th Ct
Parkland, FL 33076
$2,045,000
- 6Beds
- 6Baths5 full, 1 half
- 5,956Sq Ft
- $343Per Sq Ft
- 0.5565Acres
- 2006Built
- Subdivision
- Heron Bay East
- County
- Broward
- MLS®
- A11910885
Overview
Luxury Smart Home in Parkland! This stunning 6-bed, 5.5-bath home in Parkland offers modern luxury with high-end upgrades. The fully remodeled second floor features new wood floors, a custom movie theater, a gym, and two renovated bathrooms. Oversized bedrooms, modern fans, and recessed lighting enhance the space, while natural sunlight fills every room. A grand office, oversized Primary suite with a walk-in closet, wet bar, and formal dining room complete the first floor. The resort-style backyard boasts a remodeled patio, half-court basketball court with line markings, heated pool, mosquito system, and $250K in palm trees. A state-of-the-art Eufy security system ensures safety. Experience luxury living by scheduling your showing today!
Listing Snapshot
- Price
- $2,045,000
- Days On Site
- N/A
- Bedrooms
- 6
- Inside Area (SqFt)
- 5,956 sqft
- Total Baths
- 6
- Full Baths
- 5
- Partial Baths
- 1
- Lot Size
- 0.5565 Acres
- Year Built
- 2006
- MLS® Number
- A11910885
- Status
- Sold
- Property Tax
- $31,015 (2025)
- HOA/Condo/Coop Fees
- $377.33 monthly
- Sq Ft Source
- N/A
Property Details
General Features
13 items
- Direction Faces
- Northeast
- Garage
- Yes
- Garage Spaces
- 3
- Levels
- Two
- Parking
- Driveway, Garage Door Opener
- Pets
- Yes
- Property Sub Type
- Single Family Residence
- Security
- Security Gate, Gated Community, Smoke Detector(s), Security Guard
- Sewer
- Public Sewer
- SqFt Total
- 7,715
- Style
- Detached, TwoStory
- Water Source
- Public
- Zoning
- RS-2.5
Interior Features
6 items
- Appliances
- Dryer, Dishwasher, Electric Range, Electric Water Heater, Disposal, Ice Maker, Microwave, Refrigerator, Self Cleaning Oven, Washer, Oven
- Cooling
- Central Air, Ceiling Fan(s)
- Flooring
- Carpet, Hardwood, Marble, Wood
- Heating
- Central
- Interior
- Wet Bar, Entrance Foyer, High Ceilings, Pantry, Walk-In Closet(s), Central Vacuum, Master Downstairs
- Spa
- Yes
Exterior Features
14 items
- Construction Details
- Block
- Exterior
- Balcony, Lighting
- Fencing
- Fenced
- Frontage
- 175
- Lot Features
- Waterfront
- Pool Features
- Heated, In Ground, Community, Private
- Private Pool
- Yes
- Roof
- Flat, Tile
- Spa
- Yes
- Spa Features
- In Ground, Community
- View
- Lake
- Waterfront
- Yes
- Waterfront Features
- Lake Front
- Waterview
- Lake
Community Features
6 items
- Association Fee
- $1132.0
- Association Fee Frequency
- Quarterly
- Community Features
- Pool, Gated, Clubhouse, Other, Park, Street Lights, Sidewalks, Tennis Court(s), Fitness Center
- MLS Area
- 3614
- Financing Terms Available
- Cash, Conventional, Lease Option
- Roads
- Paved
Location
12008 NW 69th Ct, Parkland, FL 33076 · 3614


Neighborhood & Commute
ZIP Code 33076
- Median household income
- $155,179
- Income per person
- $59,460
- Households
- 14,789
- Average household size
- 3.06
- Median age
- 38.9
Source: Walk Score.
Disclosure: Community information and market data powered by Constellation Data Labs. Information is deemed reliable but not guaranteed.
Schools
- Elementary School
- Heron Heights
- Middle School
- Westglades
- High School
- Marjory Stoneman Douglas
Price & Status History
- Listing updated with changes from the MLS®
- Status changed to Closed
- Price changed to $2,300,000
Friends & Family
Similar Homes
For sale in Parkland, single family residence, within 20% of this price.
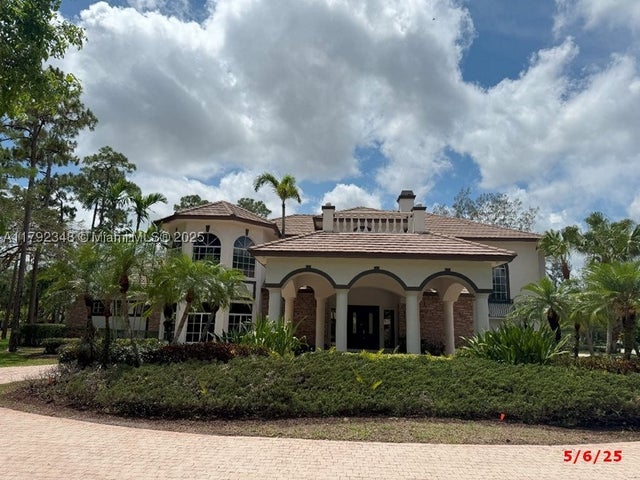 $2,020,000Single Family Residence SoldSold5Beds5Total Baths6,925Sqft6041 NW 84th TerParkland, FL 33067TALL PINES Subdivision
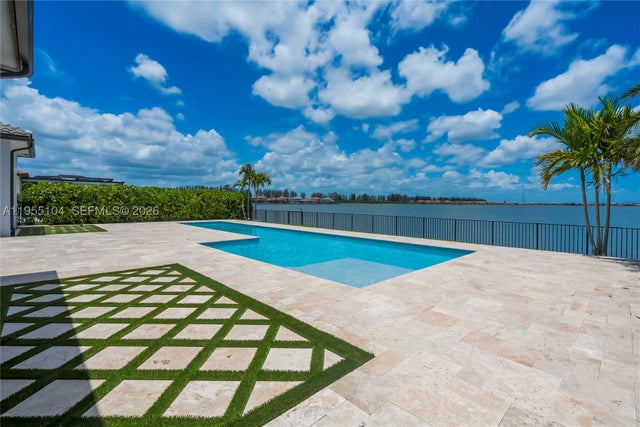 $2,000,000Single Family Residence SoldSold4Beds5Total Baths4,065Sqft12435 S Parkland Bay TrlParkland, FL 33076PARKLAND BAY Subdivision
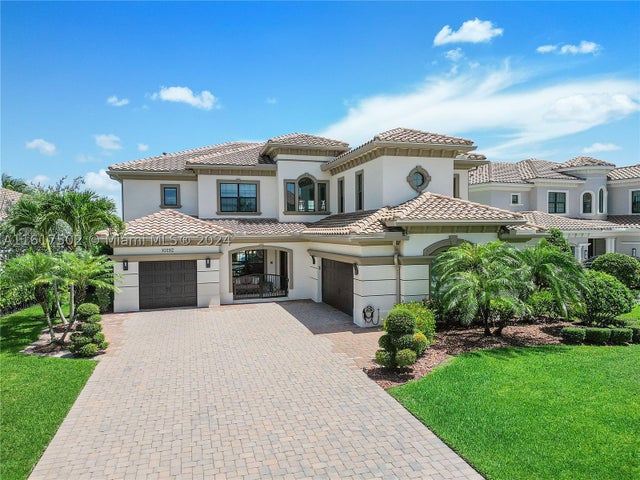 $2,000,000Single Family Residence SoldSold5Beds5Total Baths4,357Sqft10192 Sweet Bay MnrParkland, FL 33076PARKLAND GOLF & COUNTRY C Subdivision
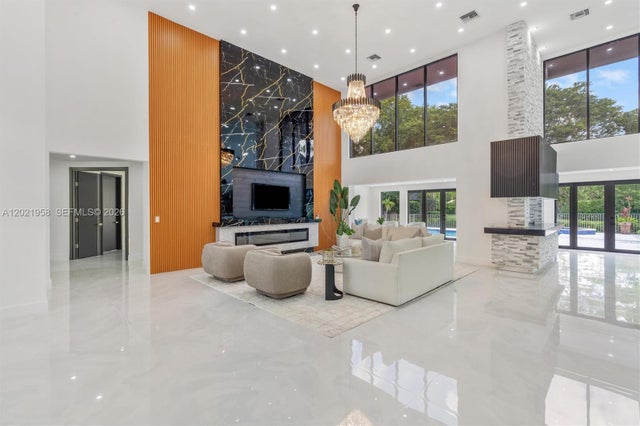 $1,975,000Single Family Residence SoldSold5Beds4Total Baths4,909Sqft7011 Hialeah LnParkland, FL 33067Cypress Head Subdivision