

SoldSingle Family ResidenceSold
12790 NW 73rd St
Parkland, FL 33076
$2,497,750
- 6Beds
- 8Baths6 full, 2 half
- 5,563Sq Ft
- $449Per Sq Ft
- 0.4374Acres
- 2002Built
- Subdivision
- Heron Bay Seven & Eight
- County
- Broward
- MLS®
- A11526021
Overview
Welcome To Casa De Glades! Romantic Masterpiece Retreat w/Tropical Gardens & Huge Resort-Style Lagoon-Like Pool w/2 Waterfalls & Elevated Spa. Stunning 180 Degree Views Of The Everglades & Spectacular Sunsets! Attention To Detail In This Custom Mediterranean Style Home Designed By Architect Henry Franky. Home Features 6 Bedrooms, 6 Full/2 Half Bathrooms, Tumbled Jerusalem Limestone Floors, Custom Imported Cypress Wood Front Double Doors, Garage Doors & Patio Ceilings, Coral Mantle Gas Fireplace, Indoor Wet/Dry Cedar Sauna, Gas Generator, Tinted Impact Windows & 16 French Doors. One-Of-A-Kind 1,500 Sq Ft Master Suite, Gourmet Kitchen w/Gas Range, New Thermidor Fridge & Freezer. Double Gated Heron Bay/The Colony, Resort-Style Amenities, A- Schools. You Have To See It To Appreciate It!
Listing Snapshot
- Price
- $2,497,750
- Days On Site
- N/A
- Bedrooms
- 6
- Inside Area (SqFt)
- 5,563 sqft
- Total Baths
- 8
- Full Baths
- 6
- Partial Baths
- 2
- Lot Size
- 0.4374 Acres
- Year Built
- 2002
- MLS® Number
- A11526021
- Status
- Sold
- Property Tax
- $29,618 (2023)
- HOA/Condo/Coop Fees
- $249.67 monthly
- Sq Ft Source
- Owner
Property Details
General Features
15 items
- Attached Garage
- Yes
- Direction Faces
- East
- Disclosures
- Owner Is Listing Agent
- Garage
- Yes
- Garage Spaces
- 3
- Parking
- Attached, Circular Driveway, Garage, Paver Block, Garage Door Opener
- Pets
- Yes
- Property Sub Type
- Single Family Residence
- Security
- Security System Owned, Gated Community, Smoke Detector(s)
- Sewer
- Public Sewer
- SqFt Total
- 7,973
- Style
- Detached, Mediterranean
- Utilities
- Cable Available
- Water Source
- Public
- Zoning
- RS-3
Interior Features
9 items
- Appliances
- Dishwasher, Disposal, Gas Range, Gas Water Heater, Ice Maker, Refrigerator, Oven
- Cooling
- Central Air, Zoned
- Fireplace
- Yes
- Flooring
- Marble, Tile
- Furnished
- Negotiable
- Heating
- Natural Gas, Central, Zoned
- Interior
- Bidet, Entrance Foyer, Bar
- Spa
- Yes
- Window Features
- Tinted Windows
Exterior Features
15 items
- Construction Details
- Block
- Exterior
- Lighting, Outdoor Grill
- Fencing
- Fenced
- Frontage
- 120
- Lot Features
- Waterfront
- Pool Features
- Heated, In Ground, Community, Private
- Private Pool
- Yes
- Roof
- Barrel
- Spa
- Yes
- Spa Features
- Heated, In Ground
- View
- Lake, Water
- Waterfront
- Yes
- Waterfront Features
- Canal Access
- Waterview
- Lake, Water
- Windows/Doors
- Tinted Windows
Community Features
5 items
- Association Fee
- $749.0
- Association Fee Frequency
- Quarterly
- Community Features
- Pool, Gated, Clubhouse, Tennis Court(s), Fitness Center
- MLS Area
- 3614
- Financing Terms Available
- Cash, Conventional
Location
12790 NW 73rd St, Parkland, FL 33076 · 3614


Neighborhood & Commute
ZIP Code 33076
- Median household income
- $155,179
- Income per person
- $59,460
- Households
- 14,789
- Average household size
- 3.06
- Median age
- 38.9
Source: Walk Score.
Disclosure: Community information and market data powered by Constellation Data Labs. Information is deemed reliable but not guaranteed.
Schools
- Elementary School
- Heron Heights
- Middle School
- Westglades
- High School
- Marjory Stoneman Douglas
Price & Status History
- Listing updated with changes from the MLS®
- Status changed to Closed
- Price changed to $2,599,990
Friends & Family
Similar Homes
For sale in Parkland, single family residence, within 20% of this price.
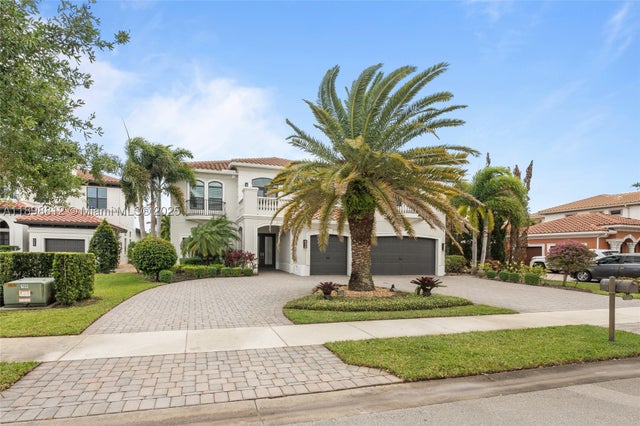 $2,490,000Single Family Residence SoldSold5Beds6Total Baths5,287Sqft10230 Sweet Bay CtParkland, FL 33076PARKLAND GOLF & COUNTRY C Subdivision
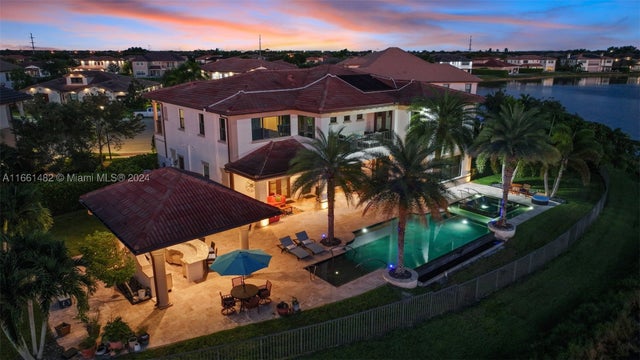 $2,380,000Single Family Residence SoldSold6Beds5Total Baths5,394Sqft9005 Vista WayParkland, FL 33076BRUSCHI PROPERTY Subdivision
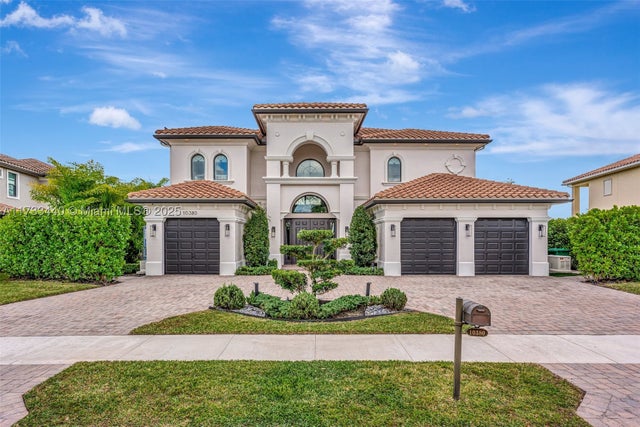 $2,725,000Single Family Residence SoldSold5Beds5Total Baths4,583Sqft10380 S Barnsley DrParkland, FL 33076PARKLAND GOLF & COUNTRY C Subdivision
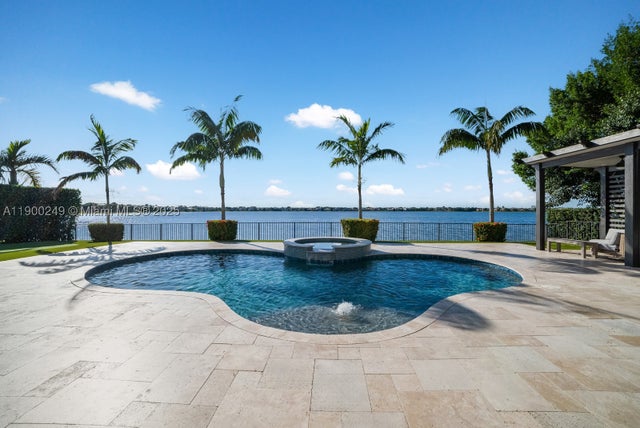 $2,250,000Single Family Residence SoldSold6Beds8Total Baths5,322Sqft8445 E Watercrest Cir EParkland, FL 33076BRUSCHI PROPERTY Subdivision