

SoldSingle Family ResidenceSold
9015 Vista Way
Parkland, FL 33076
$2,250,000
- 6Beds
- 8Baths6 full, 2 half
- 5,787Sq Ft
- $389Per Sq Ft
- 0.2817Acres
- 2016Built
- Subdivision
- Watercrest
- County
- Broward
- MLS®
- A11511725
Overview
Renovated Luxury home features 5 bedroom each with a full bath, media room, Loft, 6 full bathrooms, 2 half bathroom, huge master, new flooring, fresh paint,large master bathroom, custom cabinetry throughout , large balcony and covered patio, laundry room with 2 washers and 2 dryers, concrete block construction on both first & 2nd floor, oversized 4 car garage which can fit certain 25ft boats, impact windows, iron front door, gas heated pool and spa, huge family room with 20 foot window. Newer kitchen features a huge island, upgraded cabinets to ceiling and upgraded appliances. New refrigerator still under warranty , oversized pantry,48inch gas cooktop, double oven, 2 dishwashers ,security cameras, smart switches, and a large fenced lot. HOA includes lawn and a 24-hour secured community.
Listing Snapshot
- Price
- $2,250,000
- Days On Site
- N/A
- Bedrooms
- 6
- Inside Area (SqFt)
- 5,787 sqft
- Total Baths
- 8
- Full Baths
- 6
- Partial Baths
- 2
- Lot Size
- 0.2817 Acres
- Year Built
- 2016
- MLS® Number
- A11511725
- Status
- Sold
- Property Tax
- $24,711 (2023)
- HOA/Condo/Coop Fees
- $394 monthly
- Sq Ft Source
- N/A
Property Details
General Features
17 items
- Attached Garage
- Yes
- Direction Faces
- East
- Disclosures
- Owner Is Listing Agent
- Garage
- Yes
- Garage Spaces
- 4
- Levels
- Two
- Parking
- Attached, Circular Driveway, Driveway, Garage, Paver Block, Garage Door Opener
- Pets
- Yes
- Property Condition
- Updated/Remodeled
- Property Sub Type
- Single Family Residence
- Security
- Gated Community, Smoke Detector(s)
- Sewer
- Public Sewer
- SqFt Total
- 7,489
- Style
- Detached, TwoStory
- Utilities
- Cable Available
- Water Source
- Public
- Zoning
- RES
Interior Features
7 items
- Appliances
- Dryer, Dishwasher, Electric Water Heater, Disposal, Gas Range, Gas Water Heater, Microwave, Refrigerator, Washer, Oven
- Cooling
- Central Air
- Flooring
- Carpet, Hardwood, Marble, Wood
- Furnished
- Unfurnished
- Heating
- Central
- Interior
- Built-in Features, Entrance Foyer, Eat-in Kitchen, High Ceilings, Kitchen Island, Pantry, Walk-In Closet(s), Master Downstairs
- Spa
- Yes
Exterior Features
14 items
- Construction Details
- Brick Veneer, Block, Stone
- Exterior
- Balcony
- Fencing
- Fenced
- Frontage
- 120
- Lot Features
- Waterfront
- Patio And Porch
- Patio, Porch
- Pool Features
- Fenced, Heated, In Ground, Other, Pool/Spa Combo, Community, Private
- Private Pool
- Yes
- Roof
- Flat, Tile
- Spa
- Yes
- View
- Lake
- Waterfront
- Yes
- Waterfront Features
- Lake Front, Lake Privileges
- Waterview
- Lake
Community Features
6 items
- Association Amenities
- Maintenance
- Association Fee
- $394.0
- Association Fee Frequency
- Monthly
- Community Features
- Pool, Gated
- MLS Area
- 3614
- Financing Terms Available
- Cash, Conventional
Location
9015 Vista Way, Parkland, FL 33076 · 3614


Neighborhood & Commute
ZIP Code 33076
- Median household income
- $155,179
- Income per person
- $59,460
- Households
- 14,789
- Average household size
- 3.06
- Median age
- 38.9
Source: Walk Score.
Disclosure: Community information and market data powered by Constellation Data Labs. Information is deemed reliable but not guaranteed.
Price & Status History
- Listing updated with changes from the MLS®
- Status changed to Closed
- Price changed to $2,379,900
Friends & Family
Similar Homes
For sale in Parkland, single family residence, within 20% of this price.
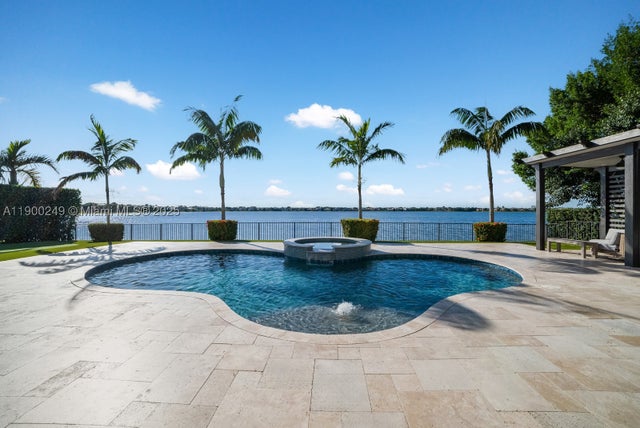 $2,250,000Single Family Residence SoldSold6Beds8Total Baths5,322Sqft8445 E Watercrest Cir EParkland, FL 33076BRUSCHI PROPERTY Subdivision
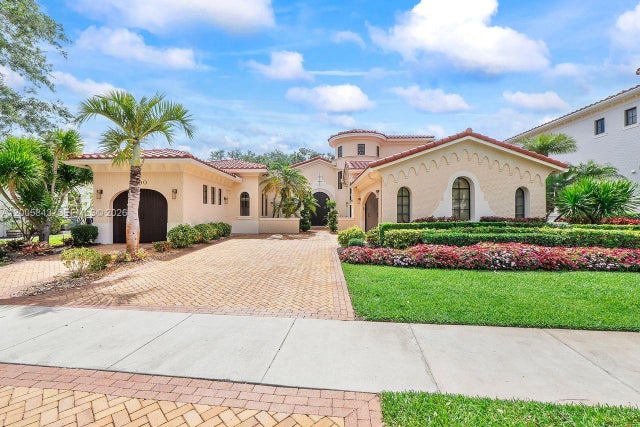 $2,250,000Single Family Residence SoldSold5Beds4Total Baths3,838Sqft7080 Long Leaf DrParkland, FL 33076PARKLAND GOLF & COUNTRY C Subdivision
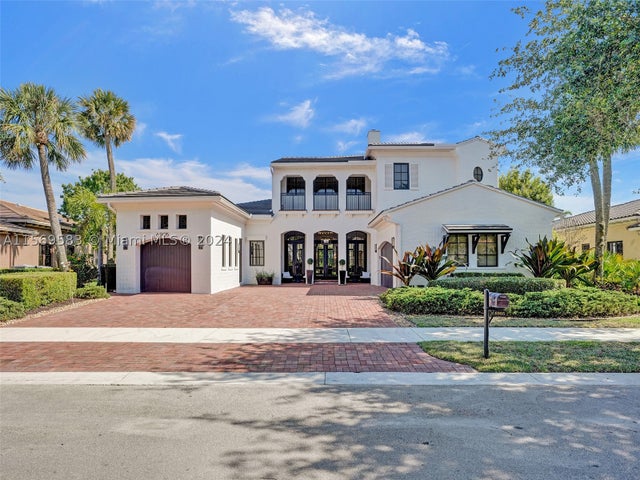 $2,130,000Single Family Residence SoldSold6Beds6Total Baths4,496Sqft6905 Long Leaf DrParkland, FL 33076PARKLAND GOLF & COUNTRY C Subdivision
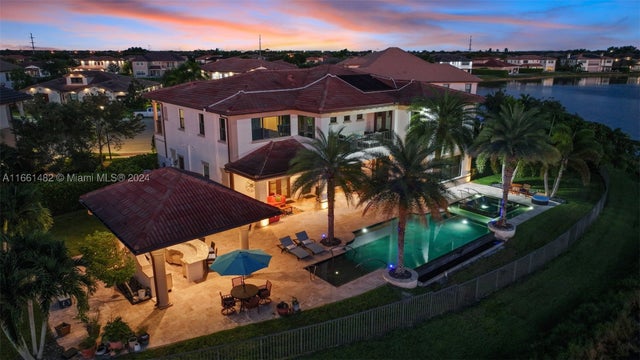 $2,380,000Single Family Residence SoldSold6Beds5Total Baths5,394Sqft9005 Vista WayParkland, FL 33076BRUSCHI PROPERTY Subdivision