

For SaleSingle Family ResidenceActive
7603 Saint Stephens Court
Orlando, FL 32835
$1,195,000
0 Days On Site
- 5Beds
- 4Baths4 full
- 3,517Sq Ft
- $340Per Sq Ft
- 0.29Acres
- 2003Built
- Subdivision
- Not On The List
- County
- Orange
- MLS®
- 1232839
Overview
Welcome to this fully renovated Mediterranean residence, where a screened pool, covered lanai and outdoor kitchen set the stage for poolside entertaining. Double entry doors open to a two-story foyer with a soaring arched window and glass-railed staircase. A floor-to-ceiling fireplace surround anchors the main living area. The kitchen pairs two-tone European-style cabinetry with a black-veined waterfall island and matching slab backsplash. The primary suite features dual vanities, a freestanding soaking tub and a glass-enclosed walk-in shower. Upstairs, a spacious lounge features a second fireplace and a dedicated kitchenette with slatted accent paneling. French doors open to a covered balcony overlooking the pool and fully fenced backyard. Large-format tile spans the main level, with LVP upstairs. An elegant circular paver driveway frames the entry and leads to the three-car garage, completing this move-in-ready residence. Schedule your tour of this stunning home today!
Listing Snapshot
- Price
- $1,195,000
- Days On Site
- 0 Days
- Bedrooms
- 5
- Inside Area (SqFt)
- 3,517 sqft
- Total Baths
- 4
- Full Baths
- 4
- Partial Baths
- 0
- Lot Size
- 0.29 Acres
- Year Built
- 2003
- MLS® Number
- 1232839
- Status
- Active
- Property Tax
- $8,332.98 (2026)
- HOA/Condo/Coop Fees
- $226.67 monthly
- Sq Ft Source
- Public Records
Property Details
General Features
13 items
- Acres
- 0.29
- Additional Property Use
- Residential
- Direction Faces
- Southeast
- Garage
- Yes
- Garage Spaces
- 3
- Levels
- Two
- Parking
- Circular Driveway, Garage
- Property Condition
- Updated/Remodeled
- Property Sub Type
- Single Family Residence
- Sewer
- Public Sewer
- SqFt Total
- 5,021
- Utilities
- Electricity Connected, Sewer Connected, Water Connected
- Water Source
- Public
Interior Features
14 items
- Appliances
- Microwave, Electric Oven, Electric Cooktop, Dishwasher
- Cooling
- Central Air
- Flooring
- Tile
- Heating
- Central
- Spa
- Yes
Rooms
| Room | Dimensions | Level | Features |
|---|---|---|---|
| Bedroom 1 | 11.00 x 11.00 | First | |
| Bedroom 2 | 13.00 x 10.00 | Second | |
| Bedroom 4 | 12.00 x 13.00 | Second | |
| Dining Room | 12.00 x 14.00 | Second | |
| Great Room | 15.00 x 12.00 | First | |
| Kitchen | 12.00 x 13.00 | First | |
| Loft | 30.00 x 18.00 | Second | |
| Other | 33.00 x 9.00 | Second | Description - Balcony |
| Primary Bedroom | 15.00 x 31.00 | First |
Exterior Features
8 items
- Fencing
- Fenced
- Patio And Porch
- Screened
- Pool Features
- In Ground
- Roof
- Tile
- Spa
- Yes
- Spa Features
- In Ground, Private
- View
- Pool
- Waterview
- Pool
Community Features
5 items
- Association Fee
- $680.0
- Association Fee Frequency
- Quarterly
- MLS Area
- 99 - Other
- Financing Terms Available
- Cash, Conventional, FHA, VA Loan
- Roads
- Asphalt
Location
7603 Saint Stephens Court, Orlando, FL 32835 · 99 - Other


Neighborhood & Commute
ZIP Code 32835
- Median household income
- $68,216
- Income per person
- $37,905
- Households
- 18,187
- Average household size
- 2.46
- Median age
- 36.2
Source: Walk Score.
Disclosure: Community information and market data powered by Constellation Data Labs. Information is deemed reliable but not guaranteed.
Schools
- Elementary School
- Other
- Middle School
- Other
- High School
- Other
Price & Status History
- Listing updated with changes from the MLS®
- Status changed to Active
- Listing first seen on site
Friends & Family
Similar Homes
For sale in Orlando, single family residence, within 20% of this price.
 $1,350,000Single Family Residence For SaleActive3Beds4Total Baths3,362Sqft5400 KENMORE LANEORLANDO, FL 32839JESSAMINE BEACH REP Subdivision
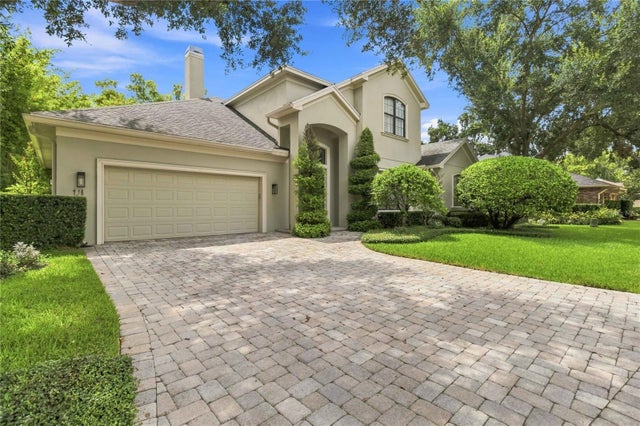 $1,350,000Single Family Residence For SaleActive5Beds4Total Baths3,221Sqft438 HARBOUR OAKS POINTE DRIVEORLANDO, FL 32809HARBOUR OAKS POINTE Subdivision
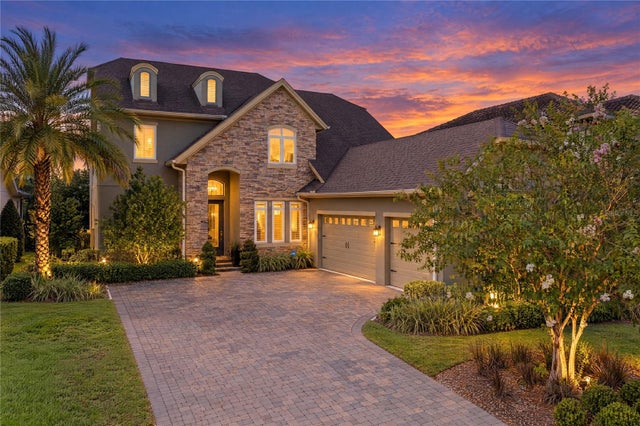 New Listing · 2 weeks on site$1,350,000Single Family Residence For SaleActive5Beds4Total Baths3,949Sqft8802 FINSEN STREETORLANDO, FL 32827PRESERVE AT LAUREATE PARK Subdivision
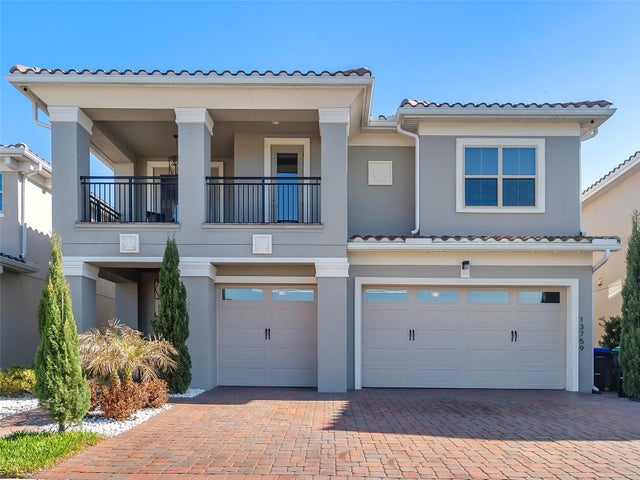 $1,359,000Single Family Residence For SaleActive5Beds5Total Baths4,235Sqft13759 LARKTON LANEORLANDO, FL 32832EAGLE CRK PH 2B1 VILLAGE J & K Subdivision