

For SaleSingle Family ResidenceActive
501 Wingspan Drive
Ormond Beach, FL 32174
$1,100,000
3 Days On Site
- 3Beds
- 3Baths2 full, 1 half
- 2,745Sq Ft
- $401Per Sq Ft
- 0.3Acres
- 2023Built
- Subdivision
- Plantation Bay
- County
- Flagler
- MLS®
- 1232817
Overview
STUNNING ESTATE HOME WITH PRIVATE PRESERVE VIEWS, LUXURIOUS OUTDOOR LIVING & EXCEPTIONAL UPGRADES IN PLANTATION BAY! Welcome to 501 Wingspan Drive, a beautifully appointed, just a few years young Cameron floor plan offering 3 bedrooms, a private office, versatile flex room, 2 full baths, 1 half bath, and a split 3-car garage. Situated on a private cul-de-sac estate street across from the golf course, this impressive residence offers exceptional privacy, elegant finishes, and the ultimate Florida lifestyle. Gorgeous curb appeal welcomes you with a paver driveway, flat tile roof, manicured Zoysia grass, decorative landscape curbing, rock landscape beds, and a private mailbox. Enter through the glass front door with built-in retractable screen into a grand entry showcasing soaring ceilings, crown molding, and luxury vinyl plank flooring throughout the main living spaces. At the heart of the home, the DELUXE GOURMET KITCHEN impresses with 42-inch cabinetry, dovetail construction, CONTINUED soft-close drawers, convenient pullouts, quartz countertops, tile backsplash, and an expansive center island overlooking the main living areas. Premium GE Profile stainless steel appliances include a propane gas range, built-in microwave, and wall oven, complemented by a reverse osmosis system. The adjoining dining room features crown molding, abundant natural light, and beautiful views of the pool and private preserve. The spacious family room showcases high ceilings, an elegant tray ceiling accented with crown molding, a stunning double-sided propane gas fireplace, and triple vanishing sliding glass doors that seamlessly connect indoor and outdoor living. The PRIVATE OWNER'S SUITE is a luxurious retreat featuring LVP flooring, a tray ceiling with double crown molding, custom draperies, and a large picture window framing peaceful pool and preserve views. The spa-inspired owner's bathroom offers separate quartz-topped vanities, an oversized walk-in tiled shower, and a relaxing soaking tub. An expansive walk-in closet with a custom built-in organization system completes the suite. The thoughtfully designed split-bedroom layout provides privacy for guests and family, with bedrooms two and three featuring carpeting, wood closet shelving, and convenient access to a shared Jack-and-Jill bathroom with quartz countertop and tiled tub/shower combination. An additional half bath is perfectly positioned for guests. The dedicated front office features French doors, soaring ceilings, and plantation shutters, creating an ideal work-from-home space. A beautiful sunroom offers incredible flexibility as a den, sitting room, or additional entertaining space, featuring walls of windows, LVP flooring, and the opposite side of the double-sided gas fireplace, opening directly to the family room. Step through the triple vanishing sliders to your PRIVATE OUTDOOR PARADISE! The extended covered lanai features beautiful pavers and a fully equipped outdoor kitchen with propane gas grill, refrigerator, sink, and custom granite countertops. The spectacular heated saltwater pool features an inviting sun shelf and elevated Jacuzzi, with propane heating and convenient remote-access controls. Surrounded by lush privacy hedges on both sides and backing to a deep natural preserve, this exceptional outdoor retreat offers a peaceful, secluded setting for year-round enjoyment and entertaining. Additional highlights include an oversized laundry room with cabinetry and utility sink, a convenient drop zone with custom built-in shelving and storage, a whole-house water filtration system and reverse osmosis, gutters, and a desirable split 3-car garage configuration with epoxy flooring in both the two-car and separate one-car garages. Plantation shutters add timeless elegance throughout select areas of the home. Located within the prestigious PLANTATION BAY GOLF & COUNTRY CLUB, residents enjoy a beautifully maintained gated community surrounded by scenic lakes, nature preserves, and championship golf courses. Optional club memberships offer access to an impressive array of amenities, including golf, tennis, pickleball, fitness facilities, resort-style pools, dining, and an active social calendar. Conveniently located near shopping, restaurants, medical facilities, major highways, and the beautiful beaches of Ormond Beach and Flagler Beach. Experience the perfect combination of luxury, privacy, and resort-style living in one of the area's most sought-after communities. Welcome home to 501 Wingspan Drive!
Listing Snapshot
- Price
- $1,100,000
- Days On Site
- 3 Days
- Bedrooms
- 3
- Inside Area (SqFt)
- 2,745 sqft
- Total Baths
- 3
- Full Baths
- 2
- Partial Baths
- 1
- Lot Size
- 0.3 Acres
- Year Built
- 2023
- MLS® Number
- 1232817
- Status
- Active
- Property Tax
- $13,847.2 (2024)
- HOA/Condo/Coop Fees
- $95.33 monthly
- Sq Ft Source
- Public Records
Property Details
General Features
19 items
- Acres
- 0.3
- Additional Property Use
- Residential, Single Family
- Attached Garage
- Yes
- Direction Faces
- East
- Foundation
- Block
- Garage
- Yes
- Garage Spaces
- 3
- Levels
- One
- Parking
- Attached, Garage, Garage Door Opener
- Pets
- Yes
- Property Condition
- Updated/Remodeled
- Property Sub Type
- Single Family Residence
- Security
- Gated with Guard, Security Gate, Smoke Detector(s)
- Sewer
- Public Sewer
- SqFt Total
- 3,887
- Style
- Traditional
- Utilities
- Electricity Connected, Sewer Connected, Water Connected
- Water Source
- Public
- Zoning
- Residential
Interior Features
19 items
- Appliances
- Water Softener Owned, Washer, Refrigerator, Microwave, Gas Range, Gas Oven, Gas Cooktop, Electric Water Heater, Dryer, Disposal, Dishwasher
- Cooling
- Ceiling Fan(s), Central Air
- Fireplace
- Yes
- Fireplace Features
- Double Sided, Gas
- Fireplaces
- 1
- Flooring
- Laminate, Tile
- Heating
- Central, Electric, Heat Pump
- Interior
- Breakfast Bar, Built-in Features, Ceiling Fan(s), Eat-in Kitchen, Entrance Foyer, Kitchen Island, Open Floorplan, Pantry, Smart Thermostat, Vaulted Ceiling(s), Walk-In Closet(s)
- Laundry Features
- In Unit
- Spa
- Yes
- Window Features
- Skylight(s)
Rooms
| Room | Dimensions | Level | Features |
|---|---|---|---|
| Bathroom 3 | 11.00 x 11.00 | First | |
| Bedroom 2 | 11.00 x 11.00 | First | |
| Dining Room | 11.00 x 12.00 | First | |
| Family Room | 21.00 x 11.00 | First | |
| Kitchen | 21.00 x 10.00 | First | |
| Living Room | 20.00 x 14.00 | First | |
| Office | 11.00 x 15.00 | First | |
| Primary Bedroom | 15.00 x 15.00 | First |
Exterior Features
13 items
- Construction Details
- Concrete, Stucco
- Exterior
- Outdoor Kitchen
- Lot Features
- Cleared
- Other Structures
- Outdoor Kitchen
- Patio And Porch
- Covered, Patio, Screened
- Pool Features
- Heated, In Ground, Gas Heat, Salt Water, Screen Enclosure
- Road Frontage
- Private Road
- Roof
- Tile
- Spa
- Yes
- Spa Features
- Heated, In Ground, Private
- View
- Trees/Woods
- Waterview
- Trees/Woods
- Windows/Doors
- Skylight(s)
Community Features
6 items
- Association Amenities
- Gated, Jogging Path, Maintenance Grounds, Park, Playground, Security
- Association Fee
- $286.0
- Association Fee Frequency
- Quarterly
- MLS Area
- 99 - Other
- Financing Terms Available
- Cash, Conventional, FHA, VA Loan
- Roads
- Paved
Location
501 Wingspan Drive, Ormond Beach, FL 32174 · 99 - Other


Neighborhood & Commute
ZIP Code 32174
- Median household income
- $69,903
- Income per person
- $39,421
- Households
- 24,830
- Average household size
- 2.18
- Median age
- 52.7
Source: Walk Score.
Disclosure: Community information and market data powered by Constellation Data Labs. Information is deemed reliable but not guaranteed.
Price & Status History
- Listing updated with changes from the MLS®
- Status changed to Active
- Listing first seen on site
Friends & Family
Similar Homes
For sale in Ormond Beach, single family residence, within 20% of this price.
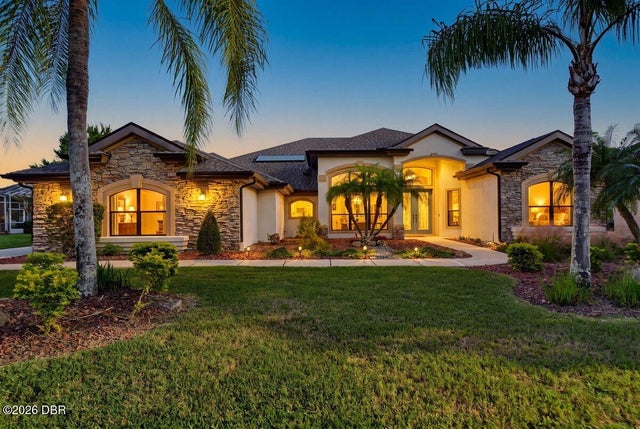 New Listing · 2 weeks on site$1,100,000Single Family Residence For SaleActive4Beds4Total Baths3,688Sqft812 Westwood DriveOrmond Beach, FL 32174Plantation Bay Subdivision
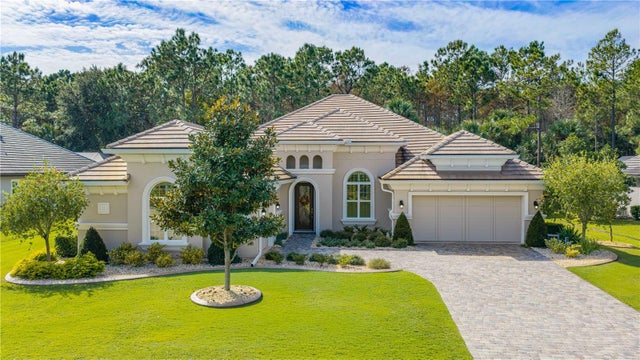 New Listing · 2 days on site$1,100,000Single Family Residence For SaleActive3Beds4Total Baths2,745Sqft501 WINGSPANORMOND BEACH, FL 32174PLANTATION BAY SEC 2AF, UNIT 4 Subdivision
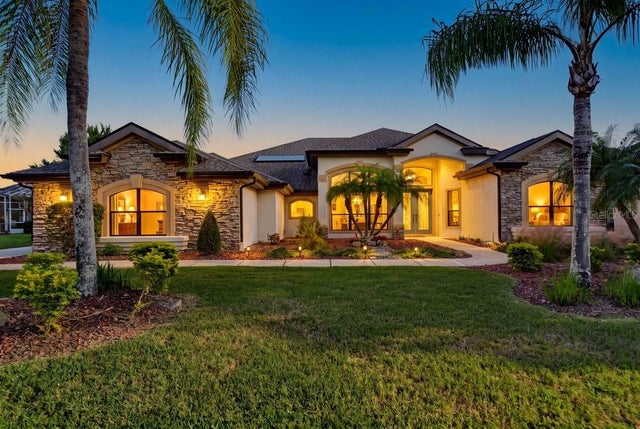 New Listing · a week on site$1,100,000Single Family Residence For SaleActive4Beds4Total Baths3,688Sqft812 WESTWOOD DRIVEORMOND BEACH, FL 32174PLANTATION BAY PH 01A UNIT 01-6 Subdivision
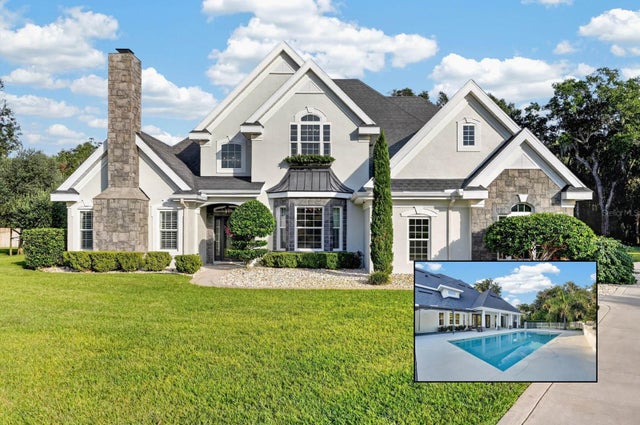 New Listing · yesterday$1,125,000Single Family Residence For SaleActive4Beds4Total Baths3,324Sqft4105 PIUTE LANEORMOND BEACH, FL 32174HALIFAX PLANTATION PH 01 SEC C Subdivision