

For SaleSingle Family ResidenceActive
812 Westwood Drive
Ormond Beach, FL 32174
$1,100,000
9 Days On Site
- 4Beds
- 4Baths3 full, 1 half
- 3,688Sq Ft
- $298Per Sq Ft
- 0.37Acres
- 2006Built
- Subdivision
- Plantation Bay
- County
- Flagler
- MLS®
- 1232344
Overview
Breathtaking Lake Views, Soaring Ceilings & Exceptional Living in Prestigious Plantation Bay. Imagine waking up to breathtaking lake views, watching nature unfold outside your windows, and enjoying the serenity of waterfront living from nearly every major room. Welcome to this exceptional 4-bedroom, 3.5-bath pool home in the prestigious gated community of Plantation Bay, where spectacular scenery, generous living spaces, and timeless elegance create a truly special place to call home. From the moment you enter, soaring 14-foot ceilings create an extraordinary sense of space, openness, and freedom. The elegant formal living room welcomes you with magnificent lake views, providing a stunning backdrop for relaxing or entertaining. An adjoining formal dining room offers an inviting setting for memorable gatherings. At the heart of the home, a spacious kitchen features abundant cabinetry, beautiful granite countertops, and a charming breakfast nook. The expansive family room invites you to unwind while enjoying breathtaking views of the shimmering lake, making even ordinary moments feel extraordinary. A truly special feature is the generously sized private office or study, where spectacular lake views and an ever-changing display of wildlife provide daily inspiration. Imagine working, reading, or simply relaxing while watching graceful birds and other wildlife along the water's edge — a peaceful retreat that brings nature right to your doorstep. The spacious primary suite offers its own private sanctuary, where you can wake each morning to magnificent lake views. The ensuite bathroom features dual vanities, a garden tub, separate walk-in shower, and generous walk-in closet. A thoughtfully designed split-bedroom layout provides privacy and comfort for family and guests, while a large laundry room adds everyday convenience. Step outside to your private waterfront paradise. A sparkling pool and spa, expansive screened lanai, and generous covered outdoor living area offer the perfect setting for leisurely mornings, refreshing swims, and unforgettable evenings with friends — all against the spectacular backdrop of the lake. A convenient poolside half bath adds comfort for outdoor entertaining. Beyond your doorstep, Plantation Bay offers the lifestyle of a premier gated golf and country club community, surrounded by beautiful natural scenery and walking trails. Optional club memberships provide access to 45 holes of championship golf, clubhouse dining, resort-style pools, fitness and spa facilities, tennis, and pickleball. More than a beautiful home, this is a lifestyle — where soaring ceilings inspire a sense of freedom, breathtaking water views bring nature into everyday living, and every day feels a little like a vacation. Discover the space, serenity, and exceptional waterfront living that make this Plantation Bay residence truly unforgettable. Square footage received from tax rolls. All information recorded in the MLS intended to be accurate but cannot be guaranteed.
Listing Snapshot
- Price
- $1,100,000
- Days On Site
- 9 Days
- Bedrooms
- 4
- Inside Area (SqFt)
- 3,688 sqft
- Total Baths
- 4
- Full Baths
- 3
- Partial Baths
- 1
- Lot Size
- 0.37 Acres
- Year Built
- 2006
- MLS® Number
- 1232344
- Status
- Active
- Property Tax
- $11,411.5 (2024)
- HOA/Condo/Coop Fees
- $95.33 monthly
- Sq Ft Source
- Public Records
Property Details
General Features
14 items
- Acres
- 0.37
- Additional Property Use
- Residential, Single Family
- Attached Garage
- Yes
- Garage
- Yes
- Garage Spaces
- 3
- Parking
- Attached, Garage
- Pets
- Cats OK, Dogs OK
- Property Sub Type
- Single Family Residence
- Security
- Gated with Guard
- Sewer
- Public Sewer
- SqFt Total
- 5,103
- Style
- Traditional
- Utilities
- Electricity Connected, Sewer Connected, Water Connected
- Water Source
- Public
Interior Features
15 items
- Appliances
- Refrigerator, Microwave, Electric Range, Dishwasher
- Cooling
- Ceiling Fan(s), Central Air
- Furnished
- Unfurnished
- Heating
- Central
- Interior
- Built-in Features, Ceiling Fan(s), Kitchen Island, Open Floorplan, Pantry, Vaulted Ceiling(s), Walk-In Closet(s)
- Laundry Features
- In Unit
Rooms
| Room | Dimensions | Level | Features |
|---|---|---|---|
| Bedroom 2 | 13.00 x 10.00 | Main | |
| Bedroom 3 | 12.00 x 12.00 | Main | |
| Bedroom 4 | 12.00 x 12.00 | Main | |
| Family Room | 35.00 x 15.00 | Main | |
| Kitchen | 15.00 x 15.00 | Main | |
| Living Room | 32.00 x 17.00 | Main | |
| Office | 17.00 x 12.00 | Main | |
| Other | 40.00 x 20.00 | Main | Description - Lanai |
| Primary Bedroom | 23.00 x 14.00 | Main |
Exterior Features
7 items
- Lot Features
- Waterfront
- Patio And Porch
- Covered, Patio, Screened
- Pool Features
- In Ground
- Spa Features
- In Ground
- View
- Water
- Waterfront Features
- Pond
- Waterview
- Water
Community Features
5 items
- Association Fee
- $286.0
- Association Fee Frequency
- Quarterly
- MLS Area
- 47 - Plantation Bay, Halifax P, Sugar Mill
- Financing Terms Available
- Cash, Conventional, FHA, VA Loan
- Roads
- Paved
Location
812 Westwood Drive, Ormond Beach, FL 32174 · 47 - Plantation Bay, Halifax P, Sugar Mill


Neighborhood & Commute
ZIP Code 32174
- Median household income
- $69,903
- Income per person
- $39,421
- Households
- 24,830
- Average household size
- 2.18
- Median age
- 52.7
Source: Walk Score.
Disclosure: Community information and market data powered by Constellation Data Labs. Information is deemed reliable but not guaranteed.
Price & Status History
- Listing updated with changes from the MLS®
- Status changed to Active
- Listing first seen on site
Friends & Family
Similar Homes
For sale in Ormond Beach, single family residence, within 20% of this price.
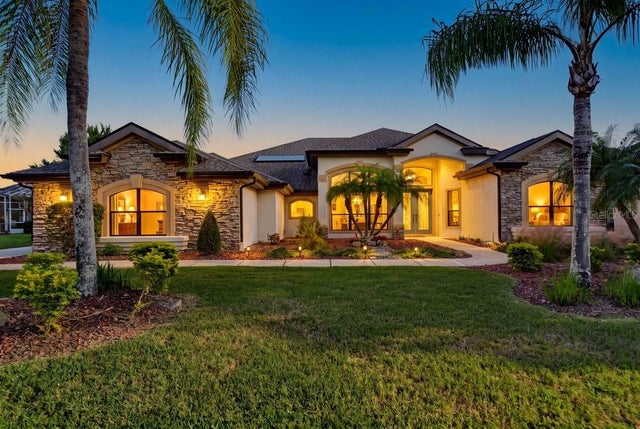 New Listing · 5 days on site$1,100,000Single Family Residence For SaleActive4Beds4Total Baths3,688Sqft812 WESTWOOD DRIVEORMOND BEACH, FL 32174PLANTATION BAY PH 01A UNIT 01-6 Subdivision
 $1,099,000Single Family Residence For SaleActive5Beds5Total Baths3,112Sqft835 JOHN ANDERSON DRIVEORMOND BEACH, FL 32176BELLEWOOD Subdivision
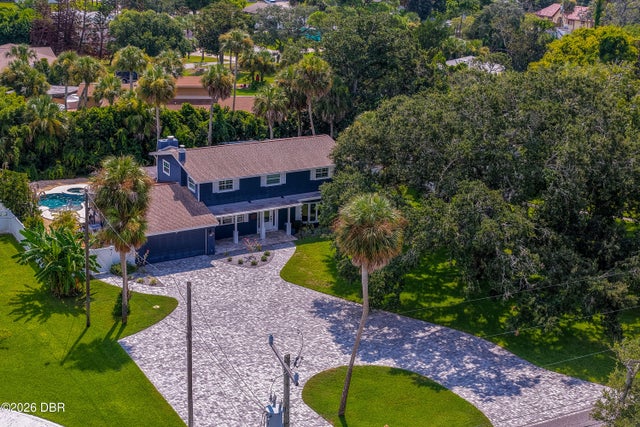 $1,099,000Single Family Residence For SaleActive5Beds5Total Baths3,112Sqft835 John Anderson DriveOrmond Beach, FL 32176Bellewood Subdivision
 $1,085,500Single Family Residence For SaleActive3Beds3Total Baths3,120Sqft630 WOODBRIDGE DRIVEORMOND BEACH, FL 32174PLANTATION BAY SEC 2A-F UN 4 Subdivision