

For SaleCondominiumActive
3703 S Atlantic Avenue
Daytona Beach Shores, FL 32118
$749,900
9 Days On Site
- 2Beds
- 3Baths2 full, 1 half
- 2,136Sq Ft
- $351Per Sq Ft
- 2006Built
- Subdivision
- Ocean Villas Condo
- County
- Volusia
- MLS®
- 1232627
Overview
WITH THE BEACH AS YOUR BACKDROP AND THE ATLANTIC OCEAN COMMANDING YOUR ATTENTION, STEP INTO A RESIDENCE THAT CELEBRATES THE BEAUTY OF COASTAL LIVING.
ENJOY BREATHTAKING OCEAN VIEWS, COVETED SOUTHERN EXPOSURE, AND AN EXCEPTIONAL BLEND OF ELEGANCE, COMFORT, AND SOPHISTICATION.
ARRIVE VIA A SEMI-PRIVATE ELEVATOR TO AN IMPRESSIVE DOUBLE-DOOR ENTRANCE AND GRACIOUS, LIGHT-FILLED ROTUNDA. THIS EXPANSIVE RESIDENCE FEATURES TWO LUXURIOUS PRIMARY SUITES WITH OCEAN VIEWS, PLUS A VERSATILE BONUS ROOM IDEAL FOR A THIRD BEDROOM, PRIVATE OFFICE, OR HOME THEATER.
TIMELESS ARCHITECTURAL DETAILS INCLUDE A GAS FIREPLACE, DISTINCTIVE DIAMOND-PATTERNED TILE FLOORING, ELEGANT CROWN MOLDING, AND GENEROUS LIVING AND DINING SPACES DESIGNED FOR BOTH EVERYDAY COMFORT AND EFFORTLESS ENTERTAINING. THE BEAUTIFULLY APPOINTED KITCHEN SHOWCASES EUROPEAN WOOD CABINETRY, STAINLESS STEEL APPLIANCES, DOUBLE SINKS, AND A WINE COOLER. RETREAT TO THE IMPRESSIVE PRIMARY SUITE, COMPLETE WITH A 9' X 9' PRIVATE SITTING AREA OVERLOOKING THE ATLANTIC OCEAN. THE SPA-INSPIRED BATH FEATURES A JETTED SOAKING TUB, GLASS-ENCLOSED SHOWER WITH DUAL SHOWERHEADS, GRANITE-TOPPED DOUBLE VANITIES, AND A PRIVATE WATER CLOSET.
THE SHOWSTOPPING 436-SQUARE-FOOT CURVED VERANDA IS AN OUTDOOR ENTERTAINER'S DREAM! FEATURING A SUMMER KITCHEN WITH JENN-AIR GRILL, EXPANSIVE SEATING AREAS, AND SLEEK GLASS RAILINGS, THIS EXTRAORDINARY SPACE INVITES YOU TO RELAX, ENTERTAIN, AND ENJOY SPECTACULAR COASTAL VIEWS YEAR-ROUND WITH OCEAN AND INTRACOASTAL VIEWS.
INDULGE IN AN EXCEPTIONAL COLLECTION OF RESORT-STYLE AMENITIES, INCLUDING AN OCEANFRONT INFINITY-EDGE POOL, TRANQUIL SHADED POOL, AREA WITH LOUNGE, ELEGANT OWNERS' OCEANFRONT CLUBROOM, FITNESS CENTER, AND RELAXING HOT TUB. All information intended to be accurate but should be verified.
Listing Snapshot
- Price
- $749,900
- Days On Site
- 9 Days
- Bedrooms
- 2
- Inside Area (SqFt)
- 2,136 sqft
- Total Baths
- 3
- Full Baths
- 2
- Partial Baths
- 1
- Lot Size
- N/A
- Year Built
- 2006
- MLS® Number
- 1232627
- Status
- Active
- Property Tax
- $10,941.8 (2026)
- HOA/Condo/Coop Fees
- $1,504.31 monthly
- Sq Ft Source
- Public Records
Property Details
General Features
18 items
- Additional Property Use
- Residential
- Direction Faces
- Southeast
- Foundation
- Slab
- Garage
- Yes
- Garage Spaces
- 1
- Levels
- One
- Number Of Stories
- 11
- Parking
- Assigned, Garage, Secured, Underground
- Pets
- Call, Cats OK, Dogs OK, Number Limit, Size Limit, Yes
- Property Condition
- Updated/Remodeled
- Property Sub Type
- Condominium
- Security
- Fire Alarm, Fire Sprinkler System, Security Lights, Smoke Detector(s), Other
- Sewer
- Public Sewer
- SqFt Total
- 2,572
- Style
- Contemporary, Other
- Utilities
- Cable Available, Electricity Connected, Sewer Connected, Water Connected
- Water Source
- Public
- Zoning
- Single Family
Interior Features
17 items
- Appliances
- Wine Cooler, Washer, Refrigerator, Microwave, Electric Water Heater, Electric Oven, Electric Cooktop, Dryer, Double Oven, Disposal, Dishwasher, Convection Oven
- Cooling
- Ceiling Fan(s), Central Air
- Fireplace
- Yes
- Fireplace Features
- Gas
- Fireplaces
- 1
- Flooring
- Carpet, Tile
- Furnished
- Furnished
- Heating
- Central, Electric
- Interior
- Breakfast Bar, Ceiling Fan(s), Elevator, Entrance Foyer, His and Hers Closets, Kitchen Island, Open Floorplan, Pantry, Smart Thermostat
- Laundry Features
- In Unit
Rooms
| Room | Dimensions | Level | Features |
|---|---|---|---|
| Bedroom 2 | 14.00 x 12.00 | Main | |
| Den | 11.00 x 11.00 | Main | |
| Kitchen | 20.00 x 14.00 | Main | |
| Living Room | 18.00 x 16.00 | Main | |
| Other | Main | Description - 436 Sq feet | |
| Primary Bedroom | 20.00 x 14.00 | Main | |
| Utility Room | 10.00 x 6.00 | Main |
Exterior Features
12 items
- Construction Details
- Block, Concrete, Stucco
- Exterior
- Balcony, Outdoor Kitchen
- Lot Features
- Waterfront
- Other Structures
- Outdoor Kitchen
- Patio And Porch
- Covered, Porch
- Road Frontage
- City Street
- Roof
- Membrane, Other
- Spa Features
- Community, Heated, In Ground
- View
- City, Beach, Ocean, River, Water
- Waterfront
- Yes
- Waterfront Features
- River Front, Ocean Access, Seawall
- Waterview
- City, Beach, Ocean, River, Water
Community Features
6 items
- Association Amenities
- Barbecue, Beach Access, Car Wash Area, Clubhouse, Dog Park, Fitness Center, Maintenance Grounds, Pool, Sauna, Spa/Hot Tub, Trash, Water
- Association Fee
- $1504.31
- Association Fee Frequency
- Monthly
- MLS Area
- 12 - S Dunlawton to N Ponce Inlet
- Financing Terms Available
- Cash, Conventional
- Roads
- Asphalt
Location
3703 S Atlantic Avenue, Daytona Beach Shores, FL 32118 · 12 - S Dunlawton to N Ponce Inlet


Neighborhood & Commute
ZIP Code 32118
- Median household income
- $53,830
- Income per person
- $42,838
- Households
- 10,341
- Average household size
- 1.77
- Median age
- 57.7
Source: Walk Score.
Disclosure: Community information and market data powered by Constellation Data Labs. Information is deemed reliable but not guaranteed.
Price & Status History
- Listing updated with changes from the MLS®
- Status changed to Active
- Listing first seen on site
Friends & Family
Similar Homes
For sale in Daytona Beach Shores, condominium, within 20% of this price.
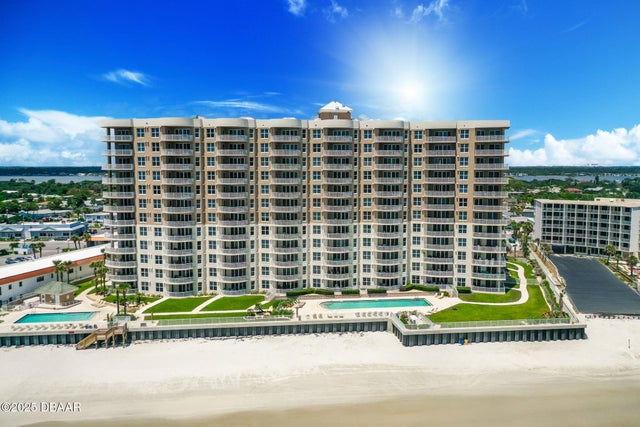
 $749,900Condominium For SaleActive3Beds3Total Baths2,480Sqft2 Oceans West BoulevardDaytona Beach Shores, FL 32118Oceans Grand Condo Subdivision
 New Listing · 3 weeks on site$735,000Condominium For SaleActive3Beds3Total Baths2,250Sqft2403 S Atlantic AvenueDaytona Beach Shores, FL 32118St Maarten Subdivision
 $728,900Condominium For SaleActive3Beds3Total Baths2,250Sqft2403 S Atlantic AvenueDaytona Beach Shores, FL 32118St Maarten Subdivision
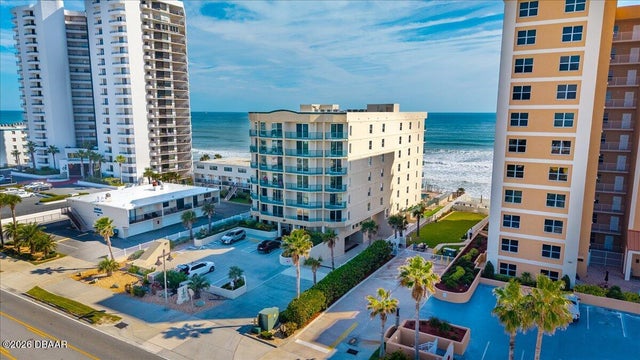 $725,000Condominium For SaleActive3Beds2Total Baths2,062Sqft3797 S Atlantic AvenueDaytona Beach Shores, FL 32118Dimucci Tower, A Condo Subdivision