

For SaleCondominiumActive
2403 S Atlantic Avenue
Daytona Beach Shores, FL 32118
$728,900
220 Days On Site
- 3Beds
- 3Baths3 full
- 2,250Sq Ft
- $324Per Sq Ft
- 2006Built
- Subdivision
- St Maarten
- County
- Volusia
- MLS®
- 1225085
Overview
Enjoy this 3 BR, 3BA, direct oceanfront condo in prestigious St. Maarten Condominium. Gorgeous views from sunrise to sunset of the ocean and the river. Sip coffee at your breakfast bar and enjoy sunrise while you dine. Your kitchen is a chef's delight with GE Profile appliances, raised panel cabinetry, granite counter-tops. Relax in the living area or on the balcony. Soak in an oversized tub in the master suite that is also outfitted with dual vanities and shower heads. The St Maarten has 3, high-speed elevators, two outdoor heated pools, one indoor pool, spas, fitness center, club room, billiards, secured underground parking and more.
Listing Snapshot
- Price
- $728,900
- Days On Site
- 220 Days
- Bedrooms
- 3
- Inside Area (SqFt)
- 2,250 sqft
- Total Baths
- 3
- Full Baths
- 3
- Partial Baths
- 0
- Lot Size
- N/A
- Year Built
- 2006
- MLS® Number
- 1225085
- Status
- Active
- Property Tax
- $8,370.4 (2025)
- HOA/Condo/Coop Fees
- $950 monthly
- Sq Ft Source
- Appraiser
Property Details
General Features
15 items
- Additional Property Use
- Residential
- Direction Faces
- East
- Foundation
- Block
- Garage
- Yes
- Garage Spaces
- 1
- Levels
- Three Or More
- Number Of Stories
- 12
- Parking
- Additional Parking, Assigned, Covered, Secured, Underground
- Pets
- Breed Restrictions, Number Limit, Size Limit, Yes
- Property Sub Type
- Condominium
- Sewer
- Public Sewer
- SqFt Total
- 2,250
- Style
- Other
- Utilities
- Cable Available, Cable Connected, Electricity Connected, Sewer Connected, Water Connected
- Water Source
- Public
Interior Features
12 items
- Appliances
- Washer, Refrigerator, Microwave, Ice Maker, Electric Range, Dryer, Disposal, Dishwasher
- Cooling
- Ceiling Fan(s), Central Air
- Flooring
- Carpet, Tile
- Furnished
- Furnished
- Heating
- Central, Heat Pump
- Interior
- Ceiling Fan(s), Elevator, Wet Bar
- Laundry Features
- In Unit
Rooms
| Room | Dimensions | Level | Features |
|---|---|---|---|
| Bedroom 1 | 20.00 x 14.00 | Main | |
| Bedroom 2 | 13.00 x 12.00 | Main | |
| Bedroom 3 | 14.00 x 12.00 | Main | |
| Kitchen | 14.00 x 9.00 | Main | |
| Living Room | 32.00 x 19.00 | Main |
Exterior Features
11 items
- Construction Details
- Block, Concrete, Stucco
- Exterior
- Balcony, Other
- Fencing
- Fenced
- Lot Features
- Waterfront
- Road Frontage
- City Street
- Roof
- Tile, Other
- Spa Features
- Community, Heated, In Ground
- View
- Beach, Ocean, Pool
- Waterfront
- Yes
- Waterfront Features
- Ocean Front, Seawall
- Waterview
- Beach, Ocean, Pool
Community Features
6 items
- Association Amenities
- Clubhouse, Pool, Sauna, Storage
- Association Fee
- $950.0
- Association Fee Frequency
- Monthly
- MLS Area
- 13 - Beachside, N of Dunlawton & S Silver
- Financing Terms Available
- Cash, Conventional
- Roads
- Paved
Location
2403 S Atlantic Avenue, Daytona Beach Shores, FL 32118 · 13 - Beachside, N of Dunlawton & S Silver


Neighborhood & Commute
ZIP Code 32118
- Median household income
- $53,830
- Income per person
- $42,838
- Households
- 10,341
- Average household size
- 1.77
- Median age
- 57.7
Source: Walk Score.
Disclosure: Community information and market data powered by Constellation Data Labs. Information is deemed reliable but not guaranteed.
Price & Status History
- Listing updated with changes from the MLS®
- Price changed to $728,900
- Listing first seen on site
- Status changed to Active
Friends & Family
Similar Homes
For sale in Daytona Beach Shores, condominium, within 20% of this price.
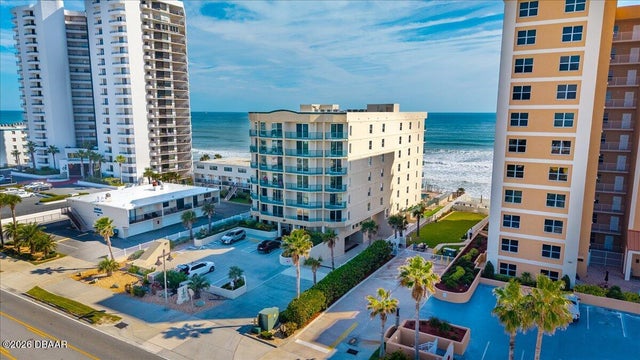 $725,000Condominium For SaleActive3Beds2Total Baths2,062Sqft3797 S Atlantic AvenueDaytona Beach Shores, FL 32118Dimucci Tower, A Condo Subdivision
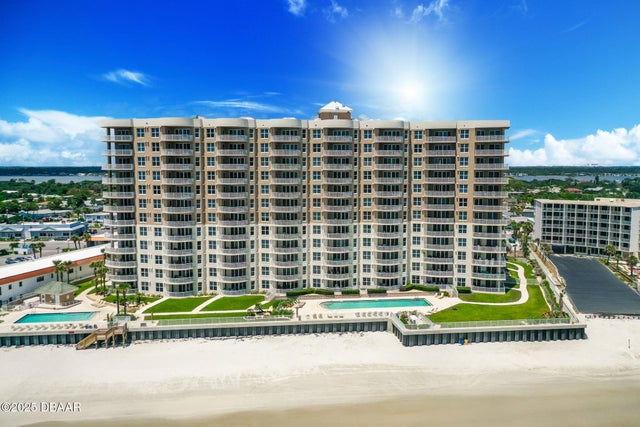 New Listing · 3 weeks on site$735,000Condominium For SaleActive3Beds3Total Baths2,250Sqft2403 S Atlantic AvenueDaytona Beach Shores, FL 32118St Maarten Subdivision
 New Listing · 2 weeks on site$719,900Condominium For SaleActive3Beds3Total Baths2,300Sqft3801 S Atlantic AvenueDaytona Beach Shores, FL 32118Captiva Condo Subdivision
 $715,000Condominium For SaleActive3Beds3Total Baths2,233Sqft3315 S ATLANTIC AVENUE 806DAYTONA BEACH SHORES, FL 32118DIMUCCI TWIN TOWERS NORTH & SOUTH Subdivision