

For SaleSingle Family ResidenceActive
3344 S Ridgewood Avenue
Port Orange, FL 32129
$2,250,000
441 Days On Site
- 4Beds
- 6Baths3 full, 3 half
- 4,766Sq Ft
- $472Per Sq Ft
- 3.11Acres
- 2021Built
- Subdivision
- Not In Subdivision
- County
- Volusia
- MLS®
- 1217023
Overview
Tucked away on over 3 acres of secluded paradise in the center of town and just minutes from the beach, this one-of-a-kind estate is a true sanctuary. Thoughtfully designed and custom built by the current owner, the home blends refined luxury, family-friendly function, and storm readiness into one unforgettable property. From the street, a private gated entrance gives little indication of the spectacular retreat that lies within. Once inside, you're welcomed to a sprawling 4,766 sq ft residence featuring 4 bedrooms, 3.3 bathrooms, a 3-car garage, and a wealth of surprises from a custom-built tiny home to a fully stocked pond with tree-lined privacy and creeks on two sides. Step inside and you'll find details everywhere: a formal living room turned into a gallery space, complete with a custom ''family tree'' mural, and a chef's kitchen built to impress. Highlights include a 6-burner propane range with commercial-grade venting, double ovens, pot filler, custom cabinetry, granite counters, a center island, breakfast bar, and even a dedicated coffee station. The first floor also offers special touches, with a private owner's suite designed as a true retreat with dual walk-in closets, spa-style rainforest shower, soaking tub, and dual vanities. A cleverly hidden office with its own private outside entrance or secret bookcase passageway adds even more character. Entertainment takes center stage with the custom-designed Pirate Bar, complete with karaoke, rum barrels, and a built-in fish tank showcasing a sunken pirate ship. Upstairs, the excitement continues with a dramatic chandelier-lit landing, a cozy sitting area, and a multi-level movie theater with a smooth-finish projection wall and surround sound. Guest rooms each feature ensuite baths and private balconies overlooking the tranquil grounds. Outdoors, the backyard lives like a personal resort, with a screened entertainment area, full Florida summer kitchen, and picturesque stocked pond. Energy efficiency comes standard, thanks to a heavy-gauge metal roof, insulated windows and doors, and foam attic insulation keeping utility costs impressively low. For peace of mind, the home is ready for any storm with a generator hookup and hurricane-rated electrical panel. This hidden paradise is more than a home, it's a lifestyle. Whether you envision a private family retreat, or an entertainer's dream estate, the options here are endless.
Listing Snapshot
- Price
- $2,250,000
- Days On Site
- 441 Days
- Bedrooms
- 4
- Inside Area (SqFt)
- 4,766 sqft
- Total Baths
- 6
- Full Baths
- 3
- Partial Baths
- 3
- Lot Size
- 3.11 Acres
- Year Built
- 2021
- MLS® Number
- 1217023
- Status
- Active
- Property Tax
- $9,313.46 (2024)
- HOA/Condo/Coop Fees
- N/A
- Sq Ft Source
- Public Records
Property Details
General Features
16 items
- Acres
- 3.11
- Additional Property Use
- Residential, Single Family
- Attached Garage
- Yes
- Foundation
- Slab
- Garage
- Yes
- Garage Spaces
- 3
- Levels
- Two
- Parking
- Attached, Garage
- Pets
- Cats OK, Dogs OK
- Property Condition
- Updated/Remodeled
- Property Sub Type
- Single Family Residence
- Security
- Security Gate
- Sewer
- Public Sewer
- SqFt Total
- 7,533
- Utilities
- Electricity Connected, Sewer Connected, Water Connected
- Water Source
- Public
Interior Features
17 items
- Appliances
- Refrigerator, Microwave, Gas Range, Gas Cooktop, Disposal, Dishwasher
- Cooling
- Ceiling Fan(s), Central Air, Electric
- Flooring
- Hardwood, Tile, Wood
- Heating
- Central, Electric
- Interior
- Ceiling Fan(s), Eat-in Kitchen, Kitchen Island, Open Floorplan, Vaulted Ceiling(s), Walk-In Closet(s)
- Laundry Features
- In Unit
Rooms
| Room | Dimensions | Level | Features |
|---|---|---|---|
| Bedroom 1 | 18.00 x 19.00 | Main | |
| Bedroom 2 | 13.00 x 10.00 | Upper | |
| Bedroom 3 | 15.00 x 13.00 | Upper | |
| Bedroom 4 | 13.00 x 11.00 | Upper | |
| Bonus Room | 22.00 x 19.00 | Main | |
| Dining Room | 15.00 x 11.00 | Main | |
| Family Room | 26.00 x 22.00 | Main | |
| Kitchen | 19.00 x 14.00 | Main | |
| Living Room | 24.00 x 18.00 | Main | |
| Media Room | 19.00 x 14.00 | Upper | |
| Office | 15.00 x 12.00 | Main |
Exterior Features
10 items
- Construction Details
- Block, Stucco
- Exterior
- Balcony, Outdoor Kitchen
- Fencing
- Full
- Lot Features
- Irregular Lot
- Other Structures
- Shed(s)
- Patio And Porch
- Covered, Porch, Rear Porch
- Road Frontage
- City Street
- Roof
- Metal
- View
- Pond, Trees/Woods
- Waterview
- Pond, Trees/Woods
Community Features
3 items
- MLS Area
- 24 - Port Orange N of Dunlawton, E of 95
- Financing Terms Available
- Cash, Conventional
- Roads
- Paved
Location
3344 S Ridgewood Avenue, Port Orange, FL 32129 · 24 - Port Orange N of Dunlawton, E of 95


Neighborhood & Commute
ZIP Code 32129
- Median household income
- $62,173
- Income per person
- $36,717
- Households
- 10,893
- Average household size
- 2.10
- Median age
- 45.7
Source: Walk Score.
Disclosure: Community information and market data powered by Constellation Data Labs. Information is deemed reliable but not guaranteed.
Price & Status History
- Listing updated with changes from the MLS®
- Listing first seen on site
- Status changed to Active
Friends & Family
Similar Homes
For sale in Port Orange, single family residence, within 20% of this price.
 $2,185,000Single Family Residence For SaleActive5Beds5Total Baths4,613Sqft1801 Chandelle Court NWPort Orange, FL 32128Spruce Creek Fly In Subdivision
 $1,999,900Single Family Residence For SaleActive4Beds5Total Baths3,723Sqft825 Pheasant Run Court WPort Orange, FL 32127Pheasant Run Subdivision
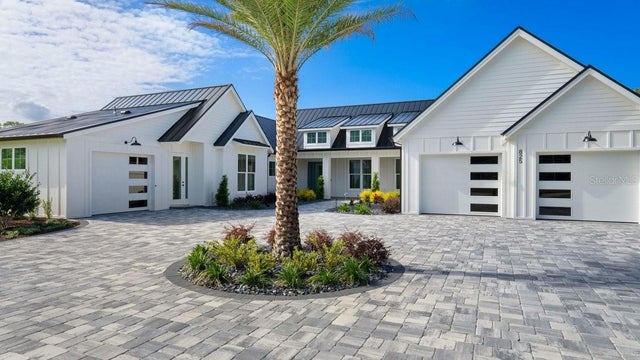 $1,999,900Single Family Residence For SaleActive4Beds5Total Baths3,723Sqft825 PHEASANT RUN COURT WPORT ORANGE, FL 32127PHEASANT RUN WEST Subdivision
 $2,600,000Single Family Residence For SaleActive4Beds5Total Baths4,085Sqft1861 Adrian Creek BoulevardPort Orange, FL 32128Estates at Browns Landing Subdivision