

For SaleSingle Family ResidenceActive
7 Waterfront Court
Ormond Beach, FL 32174
$409,999
63 Days On Site
- 3Beds
- 3Baths2 full, 1 half
- 2,255Sq Ft
- $182Per Sq Ft
- 0.26Acres
- 1983Built
- Subdivision
- Tomoka Oaks
- County
- Volusia
- MLS®
- 1230664
Overview
Welcome home to Tomoka Oaks! Nestled on a quiet cul-de-sac in an established Ormond Beach neighborhood, this inviting 3-bedroom, 2.5-bath home offers spacious living areas, thoughtful separation between bedrooms, and a private backyard filled with mature landscaping. Soaring ceilings and a cozy wood-burning fireplace create a welcoming atmosphere in the dining and family room, while a separate formal living room provides additional space to relax or entertain. The kitchen features abundant golden oak cabinetry, generous counter space, and a breakfast bar overlooking the gathering areas. Privately situated off the family room, the spacious primary suite offers high ceilings, a large walk-in closet, and an ensuite bath with a soaking tub, separate shower, and dual vanities. Two additional generously sized bedrooms feature oversized closets and share a Jack-and-Jill-style bathroom with dual vanities. Outside, discover a peaceful backyard retreat with a beautiful magnolia tree, Continue: established jasmine, hibiscus, palms, and distinctive plantings along a rock wall. Bring your ideas for gardening, outdoor gatherings, or simply enjoying the Florida sunshine. Updates include windows installed in 2023 and a 2023 water heater. The HVAC was installed in 2015. An oversized 2-car garage provides extra space for storage, hobbies, or a workshop. Enjoy convenient access to The Trails area, shopping, dining, fitness, parks, and everyday essentials. Nearby walking and biking paths and the Nova Community Center offer additional opportunities for recreation. The HOA is voluntary, with dues of $95. With its welcoming living spaces, established landscaping, and convenient Ormond Beach location, this home is ready for your personal touch. Come explore the possibilities and make it your own!
Listing Snapshot
- Price
- $409,999
- Days On Site
- 63 Days
- Bedrooms
- 3
- Inside Area (SqFt)
- 2,255 sqft
- Total Baths
- 3
- Full Baths
- 2
- Partial Baths
- 1
- Lot Size
- 0.26 Acres
- Year Built
- 1983
- MLS® Number
- 1230664
- Status
- Active
- Property Tax
- $4,035.54 (2025)
- HOA/Condo/Coop Fees
- $95 monthly
- Sq Ft Source
- Public Records
Property Details
General Features
16 items
- Acres
- 0.26
- Additional Property Use
- Residential, Single Family
- Attached Garage
- Yes
- Direction Faces
- Southwest
- Foundation
- Slab
- Garage
- Yes
- Garage Spaces
- 2
- Levels
- One and One Half, Two
- Parking
- Attached, Garage, Garage Door Opener, RV Access/Parking, Other
- Pets
- Cats OK, Dogs OK, Yes
- Property Sub Type
- Single Family Residence
- Security
- Smoke Detector(s)
- Sewer
- Public Sewer
- SqFt Total
- 3,053
- Utilities
- Cable Available, Electricity Connected, Sewer Connected, Water Connected
- Water Source
- Public
Interior Features
18 items
- Appliances
- Washer, Refrigerator, Ice Maker, Electric Water Heater, Electric Range, Electric Oven, Electric Cooktop, Dryer, Disposal, Dishwasher
- Cooling
- Ceiling Fan(s), Central Air, Electric
- Fireplace
- Yes
- Fireplace Features
- Wood Burning
- Fireplaces
- 1
- Flooring
- Hardwood, Carpet, Tile, Wood
- Furnished
- Negotiable
- Heating
- Central, Electric
- Interior
- Breakfast Bar, Built-in Features, Ceiling Fan(s), Eat-in Kitchen, Kitchen Island, Open Floorplan, Vaulted Ceiling(s), Walk-In Closet(s)
- Laundry Features
- In Garage
- Window Features
- Skylight(s)
Rooms
| Room | Dimensions | Level | Features |
|---|---|---|---|
| Bedroom 2 | 18.80 x 13.80 | Upper | Description - with a large walk in closet |
| Bedroom 3 | 19.30 x 13.10 | Upper | Description - with a large walk in closet |
| Dining Room | 21.60 x 12.70 | First | Description - Great natural lighting |
| Kitchen | 14.10 x 12.10 | First | Description - Open Kitchen |
| Living Room | 17.10 x 14.10 | First | Description - Great natural lighting |
| Other | 12.10 x 10.10 | First | Description - Breakfast nook |
| Primary Bedroom | 19.80 x 14.10 | First | Description - Large Bedroom with a large walk in closet |
Exterior Features
7 items
- Construction Details
- Block, Brick, Other
- Lot Features
- Cul-De-Sac, Many Trees, Sprinklers In Rear
- Other Structures
- Shed(s)
- Patio And Porch
- Covered, Rear Porch
- Road Frontage
- City Street
- Roof
- Shingle
- Windows/Doors
- Skylight(s)
Community Features
4 items
- Association Fee
- $95.0
- MLS Area
- 45 - Ormond N of 40, W of US1, E of 95
- Financing Terms Available
- Cash, Conventional, FHA, VA Loan
- Roads
- Concrete
Location
7 Waterfront Court, Ormond Beach, FL 32174 · 45 - Ormond N of 40, W of US1, E of 95


Neighborhood & Commute
ZIP Code 32174
- Median household income
- $69,903
- Income per person
- $39,421
- Households
- 24,830
- Average household size
- 2.18
- Median age
- 52.7
Source: Walk Score.
Disclosure: Community information and market data powered by Constellation Data Labs. Information is deemed reliable but not guaranteed.
Schools
- Elementary School
- Tomoka
- Middle School
- Hinson
- High School
- Seabreeze
Price & Status History
- Listing updated with changes from the MLS®
- Price changed to $409,999
- Listing first seen on site
- Status changed to Active
Friends & Family
Similar Homes
For sale in Ormond Beach, single family residence, within 20% of this price.
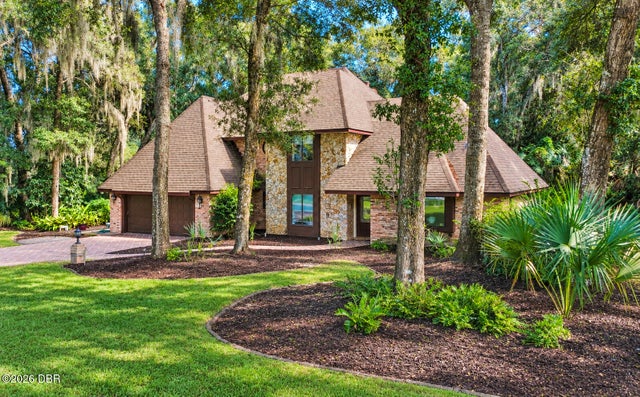 New Listing · today$464,500Single Family Residence For SaleActive3Beds3Total Baths2,077Sqft3901 Tano DriveOrmond Beach, FL 32174Halifax Plantation Subdivision
 $464,900Single Family Residence For SaleActive3Beds2Total Baths1,605Sqft109 Standish DriveOrmond Beach, FL 32176Standish Shores Subdivision
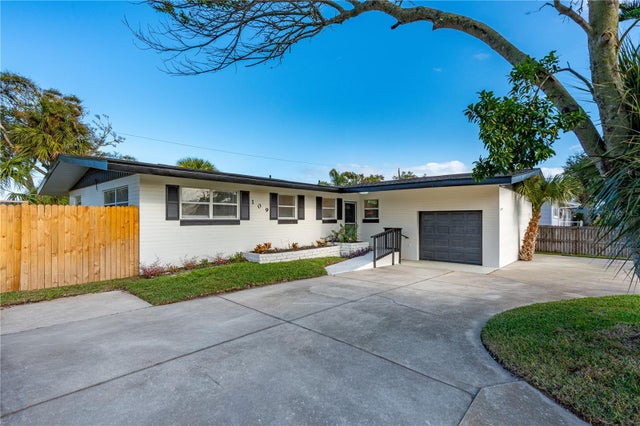 $464,900Single Family Residence For SaleActive3Beds2Total Baths1,605Sqft109 STANDISH DRIVEORMOND BEACH, FL 32176STANDISH SHORES BELLEWOOD Subdivision
 New Listing · 4 days on site$468,990Single Family Residence For SaleActive4Beds3Total Baths2,791Sqft1208 Ridgehaven AvenueOrmond Beach, FL 32174Ridgehaven Subdivision