

For SaleSingle Family ResidenceActive
214 Hamlet Trace
Ormond Beach, FL 32174
$470,000
187 Days On Site
- 3Beds
- 2Baths2 full
- 2,239Sq Ft
- $210Per Sq Ft
- 0.46Acres
- 2005Built
- Subdivision
- Hunters Ridge
- County
- Volusia
- MLS®
- 1226167
Overview
Beautiful 3 bed/2 bath/2-stall garage ranch-style home in Forest Quest. Quiet Hunters Ridge neighborhood. 2,239 sq. ft. living area. Well maintained home boasts a total of 3,313 total square feet. Screened-in porch and huge back patio, perfect for entertaining. Granite counters in a well-appointed kitchen. High ceilings and an open floor plan. Spacious family room and separate dining area. Split floor plan. Primary bedroom has its own large master bath. Primary bedroom has His and Hers separate eight-by-six walk-in closets for lots of storage. Indoor laundry area. Newer roof and HVAC unit installed August 2021. Serene pond view for observing the area wildlife. This home has been wonderfully maintained and is move-in ready. Excellent schools nearby. You will enjoy the serenity of this tucked away neighborhood.
Listing Snapshot
- Price
- $470,000
- Days On Site
- 187 Days
- Bedrooms
- 3
- Inside Area (SqFt)
- 2,239 sqft
- Total Baths
- 2
- Full Baths
- 2
- Partial Baths
- 0
- Lot Size
- 0.46 Acres
- Year Built
- 2005
- MLS® Number
- 1226167
- Status
- Active
- Property Tax
- $2,239.45 (2025)
- HOA/Condo/Coop Fees
- $90 monthly
- Sq Ft Source
- Appraiser
Property Details
General Features
18 items
- Acres
- 0.46
- Additional Property Use
- Residential
- Carport
- 2
- Direction Faces
- South
- Foundation
- Slab
- Garage
- Yes
- Garage Spaces
- 2
- Levels
- One
- Parking
- Circular Driveway, Garage, Garage Door Opener
- Pets
- Yes
- Property Condition
- Updated/Remodeled
- Property Sub Type
- Single Family Residence
- Security
- Smoke Detector(s)
- SqFt Total
- 3,313
- Style
- Ranch
- Utilities
- Cable Available, Electricity Connected, Sewer Connected, Water Connected
- Water Source
- Public
- Zoning
- Residential
Interior Features
19 items
- Appliances
- Water Softener Owned, Refrigerator, Electric Oven
- Cooling
- Ceiling Fan(s), Central Air
- Fireplace
- Yes
- Fireplace Features
- Electric
- Fireplaces
- 1
- Flooring
- Tile
- Furnished
- Partially
- Heating
- Central
- Interior
- Built-in Features, Ceiling Fan(s), His and Hers Closets, Open Floorplan, Walk-In Closet(s)
- Laundry Features
- Electric Dryer Hookup, In Unit, Washer Hookup
Rooms
| Room | Dimensions | Level | Features |
|---|---|---|---|
| Bathroom 2 | 10.00 x 5.00 | First | |
| Bedroom 1 | 20.00 x 14.00 | First | |
| Bedroom 2 | 14.00 x 11.00 | First | |
| Bedroom 3 | 11.00 x 11.00 | First | |
| Kitchen | 20.00 x 13.00 | First | |
| Laundry | 9.00 x 6.00 | First | |
| Living Room | 18.00 x 17.00 | First | |
| Office | 11.00 x 11.00 | First | |
| Primary Bathroom | 18.00 x 10.00 | First |
Exterior Features
5 items
- Construction Details
- Stucco
- Patio And Porch
- Patio, Screened
- Roof
- Shingle
- View
- Pond
- Waterview
- Pond
Community Features
6 items
- Association Amenities
- Clubhouse, Pool, Tennis Court(s)
- Association Fee
- $270.0
- Association Fee Frequency
- Quarterly
- MLS Area
- 48 - Ormond Beach W of 95, N of 40
- Financing Terms Available
- Cash, Conventional, FHA, VA Loan
- Roads
- Paved
Location
214 Hamlet Trace, Ormond Beach, FL 32174 · 48 - Ormond Beach W of 95, N of 40


Neighborhood & Commute
ZIP Code 32174
- Median household income
- $69,903
- Income per person
- $39,421
- Households
- 24,830
- Average household size
- 2.18
- Median age
- 52.7
Source: Walk Score.
Disclosure: Community information and market data powered by Constellation Data Labs. Information is deemed reliable but not guaranteed.
Schools
- Elementary School
- Pathways
- Middle School
- Hinson
- High School
- Mainland
Price & Status History
- Listing updated with changes from the MLS®
- Price changed to $470,000
- Listing first seen on site
- Status changed to Active
Friends & Family
Similar Homes
For sale in Ormond Beach, single family residence, within 20% of this price.
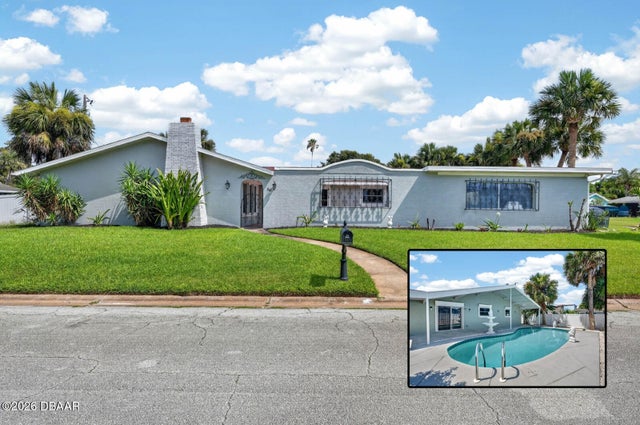 $535,000Single Family Residence For SaleActive4Beds3Total Baths1,890Sqft39 Surfside DriveOrmond Beach, FL 32176Surfside Estates Subdivision
 $539,900Single Family Residence For SaleActive4Beds4Total Baths2,862Sqft345 E Merimont Lane EOrmond Beach, FL 32174Not on the List Subdivision
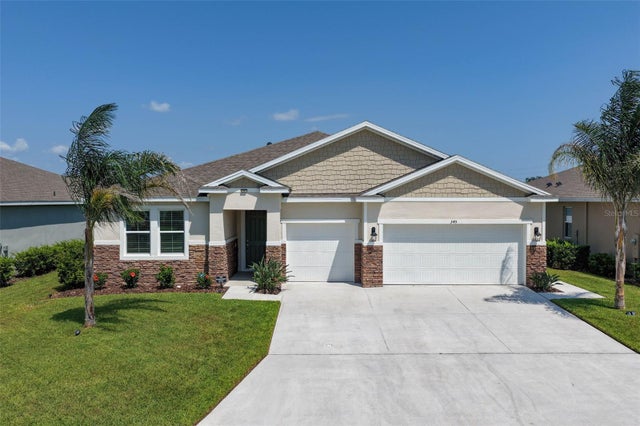 $539,900Single Family Residence For SaleActive4Beds4Total Baths2,862Sqft345 E MERIMONT LANEORMOND BEACH, FL 32174ARCHERS MILL PH 1 Subdivision
 $540,000Single Family Residence For SaleActive3Beds3Total Baths2,776Sqft104 Rio Pinar DriveOrmond Beach, FL 32174Tomoka Oaks Subdivision