

For SaleSingle Family ResidenceActive
345 E Merimont Lane E
Ormond Beach, FL 32174
$539,900
131 Days On Site
- 4Beds
- 4Baths3 full, 1 half
- 2,862Sq Ft
- $189Per Sq Ft
- 0.19Acres
- 2024Built
- Subdivision
- Not On The List
- County
- Volusia
- MLS®
- 1228323
Overview
Welcome to this beautifully appointed home in the sought-after Archer's Mill community of Ormond Beach. This 4-bedroom, 3.5-bath home features an open-concept design with a split floor plan that offers both privacy and functionality. The spacious kitchen overlooks the great room and dining area and includes a large center island, abundant cabinetry, generous counter space, and a walk-in pantry. The private primary suite features a walk-in closet, dual vanities, and a large walk-in shower. A separate in-law suite with its own bedroom and bath is perfect for extended family or guests, while the flex room makes an ideal office, playroom, or hobby space. Enjoy a beautifully landscaped backyard with privacy and peaceful water views. The 3-car garage provides plenty of storage, and community RV/boat storage is available for rent. If you'd like to purchase the home now but aren't ready to move in just yet, the owners are willing to rent the property back through June 2027.
Listing Snapshot
- Price
- $539,900
- Days On Site
- 131 Days
- Bedrooms
- 4
- Inside Area (SqFt)
- 2,862 sqft
- Total Baths
- 4
- Full Baths
- 3
- Partial Baths
- 1
- Lot Size
- 0.19 Acres
- Year Built
- 2024
- MLS® Number
- 1228323
- Status
- Active
- Property Tax
- $746.87 (2025)
- HOA/Condo/Coop Fees
- $157 monthly
- Sq Ft Source
- Public Records
Property Details
General Features
18 items
- Acres
- 0.19
- Additional Property Use
- Single Family
- Attached Garage
- Yes
- Direction Faces
- South
- Foundation
- Slab
- Garage
- Yes
- Garage Spaces
- 3
- Levels
- One
- Parking
- Attached, Garage Door Opener
- Pets
- No
- Property Sub Type
- Single Family Residence
- Security
- Security Lights, Smoke Detector(s)
- Sewer
- Public Sewer
- SqFt Total
- 3,739
- Style
- Traditional
- Utilities
- Cable Available, Cable Connected, Electricity Available, Electricity Connected, Sewer Connected, Water Connected
- Water Source
- Public
- Zoning
- Residential
Interior Features
10 items
- Appliances
- Washer, Refrigerator, Microwave, Electric Water Heater, Electric Range, Electric Oven, Dryer, Disposal, Dishwasher
- Cooling
- Ceiling Fan(s), Central Air
- Electric
- 150 Amp Service
- Flooring
- Carpet
- Furnished
- Unfurnished
- Heating
- Central, Electric
- Interior
- Ceiling Fan(s), Eat-in Kitchen, Entrance Foyer, His and Hers Closets, Kitchen Island, Open Floorplan, Smart Home, Smart Thermostat, Walk-In Closet(s)
- Laundry Features
- In Basement, Lower Level
Rooms
| Room | Dimensions | Level | Features |
|---|---|---|---|
| Bedroom 1 | 17.50 x 13.20 | Main | |
| Kitchen | 11.00 x 18.80 | Main |
Exterior Features
10 items
- Construction Details
- Stucco
- Exterior
- Fire Pit, Tennis Court(s)
- Fencing
- Back Yard, Fenced, Wrought Iron
- Lot Features
- Few Trees
- Patio And Porch
- Covered, Rear Porch
- Road Frontage
- City Street
- Roof
- Shingle
- Spa Features
- Community
- View
- Pond
- Waterview
- Pond
Community Features
6 items
- Association Amenities
- Barbecue, Clubhouse, Dog Park, Fitness Center, Park, Playground, Pool, Racquetball, RV/Boat Storage, Security, Shuffleboard Court, Spa/Hot Tub, Tennis Court(s)
- Association Fee
- $157.0
- Association Fee Frequency
- Monthly
- MLS Area
- 46 - Ormond N of Tomoka River, E of US1
- Financing Terms Available
- Cash, Conventional, FHA
- Roads
- Asphalt
Location
345 E Merimont Lane E, Ormond Beach, FL 32174 · 46 - Ormond N of Tomoka River, E of US1


Neighborhood & Commute
ZIP Code 32174
- Median household income
- $69,903
- Income per person
- $39,421
- Households
- 24,830
- Average household size
- 2.18
- Median age
- 52.7
Source: Walk Score.
Disclosure: Community information and market data powered by Constellation Data Labs. Information is deemed reliable but not guaranteed.
Price & Status History
- Listing updated with changes from the MLS®
- Price changed to $539,900
- Listing first seen on site
- Status changed to Active
Friends & Family
Similar Homes
For sale in Ormond Beach, single family residence, within 20% of this price.
 $599,800Single Family Residence For SaleActive3Beds3Total Baths2,230Sqft3070 Ocean Shore BoulevardOrmond Beach, FL 32176Avalon By The Sea Subdivision
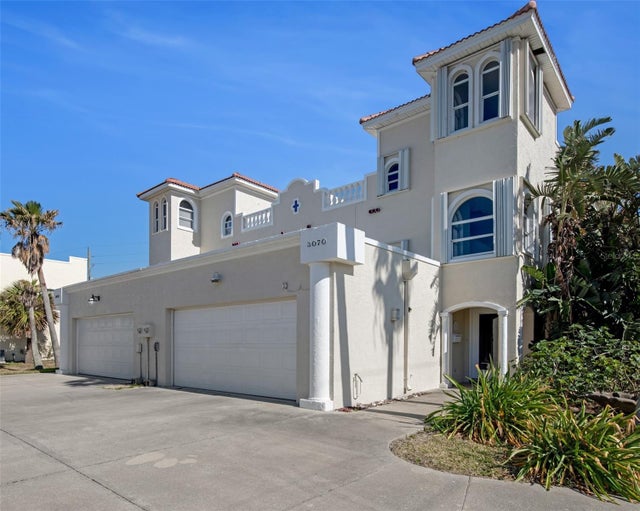 $599,800Single Family Residence For SaleActive3Beds3Total Baths2,230Sqft3070 OCEAN SHORE BOULEVARDORMOND BEACH, FL 32176AVALON BY SEA Subdivision
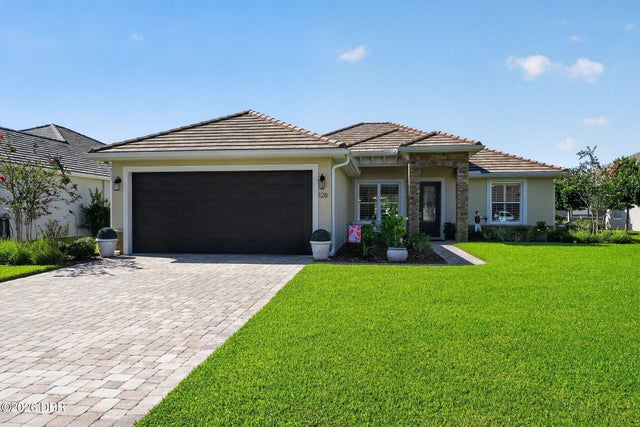 $599,900Single Family Residence For SaleActive3Beds2Total Baths1,893Sqft128 Briargate LookOrmond Beach, FL 32174Hunters Ridge Subdivision
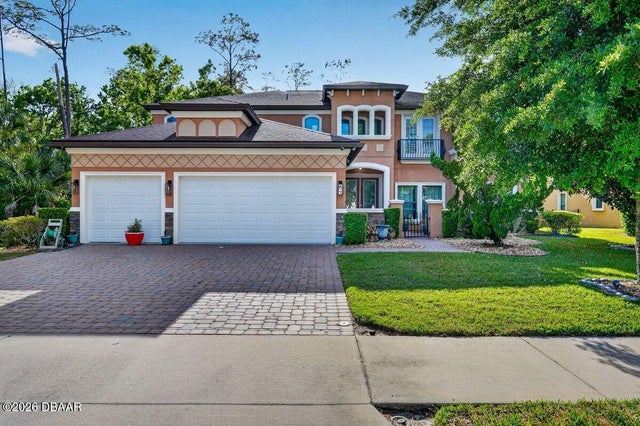 $599,900Single Family Residence For SaleActive5Beds6Total Baths3,683Sqft139 Creek Forest LaneOrmond Beach, FL 32174Creekside Subdivision