

For SaleSingle Family ResidenceActive
9 Shadow Lane
Ormond Beach, FL 32174
$600,000
603 Days On Site
- 4Beds
- 3Baths3 full
- 1,840Sq Ft
- $326Per Sq Ft
- 1.08Acres
- 1976Built
- Subdivision
- Rima Ridge Ranchettes
- County
- Flagler
- MLS®
- 1210827
Overview
TWO HOMES - ONE PROPERTY sitting on just over an acre! 4 Bed 3 Full Bath with heated pool/spa country home that has a separate additional 3 Bed 2 Full Bath 1200sq ft Above Garage Living with a 60ft long balcony! The Main home offers 2 master suits, wood burning fireplace and plenty of upgrades including New Roof 2022, HVAC and ductwork throughout 2024, Smart Pool Pump with high efficiency heater 2023 and Lexan panels to compliment the pool enclosure. Included with the property is a 20x60 canopy to keep your extra toys dry. The garage offers 5 car parking and an office(or use the 1200sq ft for a shop!). Plenty of outside parking for cars, trucks and RVs! Don't miss your opportunity to own Florida's country living lifestyle! All information is deemed to be accurate but cannot be guaranteed.
Listing Snapshot
- Price
- $600,000
- Days On Site
- 603 Days
- Bedrooms
- 4
- Inside Area (SqFt)
- 1,840 sqft
- Total Baths
- 3
- Full Baths
- 3
- Partial Baths
- 0
- Lot Size
- 1.08 Acres
- Year Built
- 1976
- MLS® Number
- 1210827
- Status
- Active
- Property Tax
- $4,175 (2024)
- HOA/Condo/Coop Fees
- N/A
- Sq Ft Source
- Public Records
Property Details
General Features
14 items
- Acres
- 1.08
- Additional Property Use
- Residential
- Direction Faces
- South
- Foundation
- Slab
- Garage
- Yes
- Garage Spaces
- 4
- Levels
- One
- Parking
- Additional Parking, Off Street, RV Access/Parking
- Pets
- Yes
- Property Sub Type
- Single Family Residence
- Sewer
- Septic Tank
- Style
- Ranch
- Utilities
- Electricity Available
- Water Source
- Private, Well
Interior Features
17 items
- Appliances
- Water Softener Owned, Refrigerator
- Cooling
- Ceiling Fan(s), Central Air
- Fireplace
- Yes
- Fireplace Features
- Wood Burning
- Fireplaces
- 1
- Flooring
- Tile, Vinyl
- Furnished
- Unfurnished
- Heating
- Heat Pump
- Interior
- Ceiling Fan(s), In-Law Floorplan
- Laundry Features
- Electric Dryer Hookup, Washer Hookup
- Spa
- Yes
Rooms
| Room | Dimensions | Level | Features |
|---|---|---|---|
| Bedroom 1 | 18.00 x 12.00 | Main | |
| Bedroom 2 | 12.00 x 11.00 | Main | |
| Bedroom 3 | 10.00 x 15.00 | Main | |
| Bedroom 4 | 15.00 x 14.50 | Main | Description - 2nd Master |
| Kitchen | 14.00 x 9.00 | Main | |
| Living Room | 19.00 x 16.00 | Main |
Exterior Features
12 items
- Construction Details
- Board & Batten Siding, Frame
- Exterior
- Other
- Fencing
- Chain Link, Full
- Lot Features
- Cleared, Cul-De-Sac, Few Trees
- Patio And Porch
- Porch, Screened
- Pool Features
- Heated, In Ground
- Road Frontage
- County Road
- Roof
- Shingle
- Spa
- Yes
- Spa Features
- Heated, In Ground, Private
- View
- Trees/Woods
- Waterview
- Trees/Woods
Community Features
3 items
- MLS Area
- 48 - Ormond Beach W of 95, N of 40
- Financing Terms Available
- Cash, Conventional, Lease Back
- Roads
- Asphalt
Location
9 Shadow Lane, Ormond Beach, FL 32174 · 48 - Ormond Beach W of 95, N of 40


Neighborhood & Commute
ZIP Code 32174
- Median household income
- $69,903
- Income per person
- $39,421
- Households
- 24,830
- Average household size
- 2.18
- Median age
- 52.7
Source: Walk Score.
Disclosure: Community information and market data powered by Constellation Data Labs. Information is deemed reliable but not guaranteed.
Price & Status History
- Listing updated with changes from the MLS®
- Price changed to $600,000
- Listing first seen on site
- Status changed to Active
Friends & Family
Similar Homes
For sale in Ormond Beach, single family residence, within 20% of this price.
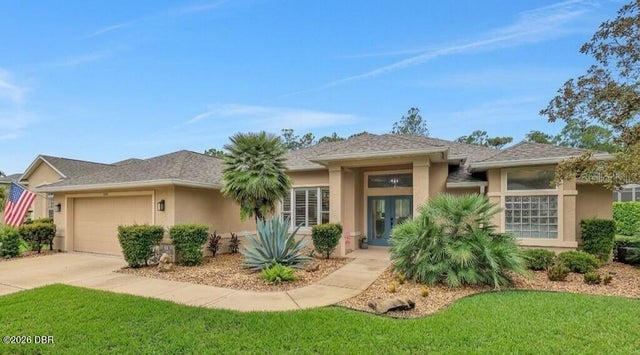 $635,000Single Family Residence For SaleActive3Beds2Total Baths2,000Sqft1244 HARWICK LANEORMOND BEACH, FL 32174PLANTATION BAY SEC 2E-5 UNIT 1A Subdivision
 $635,000Single Family Residence For SaleActive3Beds2Total Baths2,150Sqft5 Sunny Beach DriveOrmond Beach, FL 32176Ormond Oceanside Estates Subdivision
 New Listing · 2 weeks on site$645,000Single Family Residence For SaleActive3Beds2Total Baths1,452Sqft16 Hernandez AvenueOrmond Beach, FL 32174Not In Subdivision Subdivision
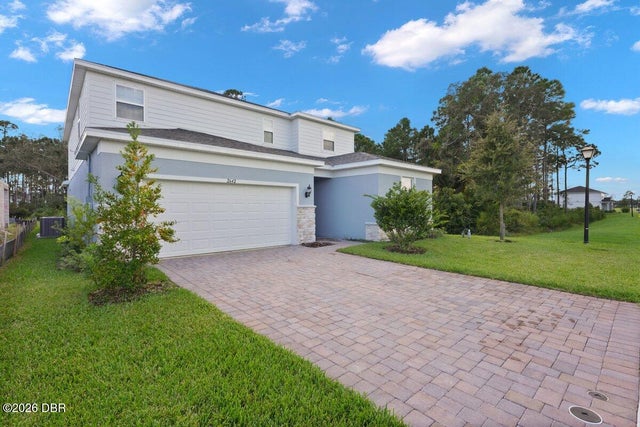 $647,000Single Family Residence For SaleActive5Beds5Total Baths3,567Sqft2642 Fermoy DriveOrmond Beach, FL 32174Halifax Plantation Subdivision