

For SaleSingle Family ResidenceActive
28 Peruvian Lane
Ormond Beach, FL 32174
$470,000
417 Days On Site
- 4Beds
- 2Baths2 full
- 2,471Sq Ft
- $190Per Sq Ft
- 0.23Acres
- 2004Built
- Subdivision
- Tymber Crossings
- County
- Volusia
- MLS®
- 1218190
Overview
Welcome to 28 Peruvian Lane, located in the desirable neighborhood of Tymber Crossings in Ormond Beach. This spacious Johnson-built home designed with a built-in safe room offers 4 bedrooms, 2 bathrooms, and a 2-car garage with a long driveway for plenty of parking.
Step inside and enjoy peace of mind with numerous high-quality upgrades and features. A Generac whole-house generator (2019) with a 10-year warranty and three owned propane tanks ensure you're always prepared. Added protections include a termite bond through 2035, FPL home surge shield, and storm shutters installed in 2020.
Inside, the home boasts a Trane A/C system (2019), a refrigerator (2019), a sink disposal (2022), and a hot water heater (2023). The roof was replaced in 2019, offering long-term durability. For extra convenience, the primary bathroom includes an electronic safe, adding another layer of security. Inside, you'll find a spacious, functional layout with comfortable living areas that are perfect for both everyday living and entertaining. Conveniently located near shopping, dining, parks, and just minutes from the beach, this move-in-ready home offers quality construction, thoughtful upgrades, and an exceptional location. Schedule your private showing today!
Listing Snapshot
- Price
- $470,000
- Days On Site
- 417 Days
- Bedrooms
- 4
- Inside Area (SqFt)
- 2,471 sqft
- Total Baths
- 2
- Full Baths
- 2
- Partial Baths
- 0
- Lot Size
- 0.23 Acres
- Year Built
- 2004
- MLS® Number
- 1218190
- Status
- Active
- Property Tax
- $3,080.51 (2025)
- HOA/Condo/Coop Fees
- $37.08 monthly
- Sq Ft Source
- Public Records
Property Details
General Features
15 items
- Acres
- 0.23
- Additional Property Use
- Residential, Single Family
- Foundation
- Block
- Garage
- Yes
- Garage Spaces
- 2
- Levels
- One
- Parking
- Garage
- Pets
- Yes
- Property Sub Type
- Single Family Residence
- Security
- Smoke Detector(s)
- SqFt Total
- 3,191
- Style
- Traditional
- Utilities
- Cable Available, Cable Connected, Electricity Available, Water Connected
- Water Source
- Public
- Zoning
- Residential
Interior Features
15 items
- Appliances
- Refrigerator, Microwave, Electric Water Heater, Electric Range, Disposal, Dishwasher
- Cooling
- Ceiling Fan(s), Central Air, Electric
- Flooring
- Carpet, Tile
- Furnished
- Unfurnished
- Heating
- Central, Electric
- Interior
- Breakfast Bar, Ceiling Fan(s), Entrance Foyer, Open Floorplan, Pantry, Vaulted Ceiling(s), Walk-In Closet(s)
- Laundry Features
- In Basement, Electric Dryer Hookup, Lower Level, Washer Hookup
Rooms
| Room | Dimensions | Level | Features |
|---|---|---|---|
| Bathroom 2 | 13.00 x 10.00 | Main | |
| Bathroom 3 | 13.00 x 10.00 | Main | |
| Bathroom 4 | 11.00 x 10.00 | Main | |
| Bedroom 1 | 22.00 x 13.00 | Main | Description - Primary |
| Dining Room | 13.00 x 11.00 | Main | |
| Great Room | 18.00 x 14.00 | Main | |
| Kitchen | 10.00 x 9.00 | Main | |
| Living Room | 17.00 x 13.00 | Main |
Exterior Features
4 items
- Construction Details
- Block, Stucco
- Fencing
- Back Yard
- Patio And Porch
- Rear Porch, Screened
- Roof
- Shingle
Community Features
5 items
- Association Fee
- $445.0
- Association Fee Frequency
- Annually
- MLS Area
- 48 - Ormond Beach W of 95, N of 40
- Financing Terms Available
- Cash, FHA, VA Loan
- Roads
- Asphalt
Location
28 Peruvian Lane, Ormond Beach, FL 32174 · 48 - Ormond Beach W of 95, N of 40


Neighborhood & Commute
ZIP Code 32174
- Median household income
- $69,903
- Income per person
- $39,421
- Households
- 24,830
- Average household size
- 2.18
- Median age
- 52.7
Source: Walk Score.
Disclosure: Community information and market data powered by Constellation Data Labs. Information is deemed reliable but not guaranteed.
Schools
- Elementary School
- Pathways
- Middle School
- Hinson
- High School
- Mainland
Price & Status History
- Listing updated with changes from the MLS®
- Price changed to $470,000
- Listing first seen on site
- Status changed to Active
Friends & Family
Similar Homes
For sale in Ormond Beach, single family residence, within 20% of this price.
 $539,900Single Family Residence For SaleActive4Beds4Total Baths2,862Sqft345 E Merimont Lane EOrmond Beach, FL 32174Not on the List Subdivision
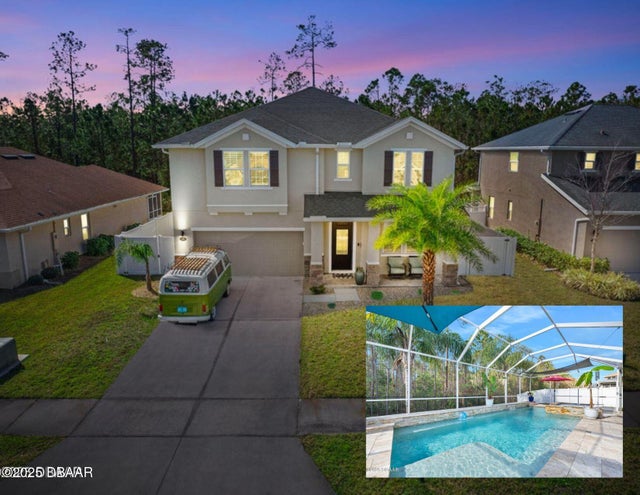 New Listing · 4 weeks on site$540,000Single Family Residence For SaleActive4Beds3Total Baths2,848Sqft149 Pergola PlaceOrmond Beach, FL 32174Hunters Ridge Subdivision
 $540,000Single Family Residence For SaleActive3Beds3Total Baths2,776Sqft104 Rio Pinar DriveOrmond Beach, FL 32174Tomoka Oaks Subdivision
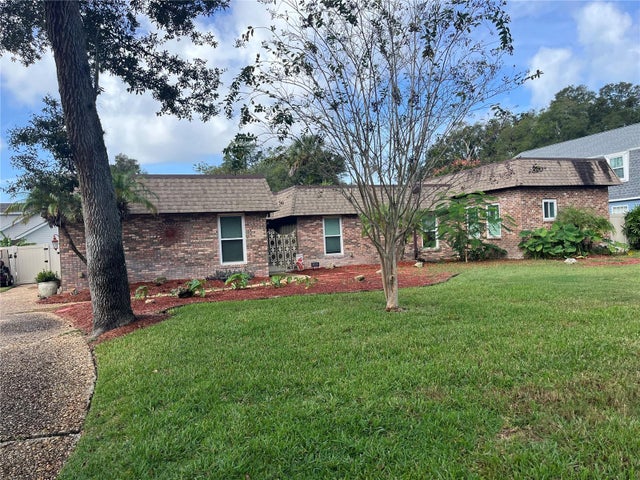 $540,000Single Family Residence For SaleActive3Beds3Total Baths2,776Sqft104 RIO PINAR DRIVEORMOND BEACH, FL 32174TOMOKA OAKS COUNTRY CLUB ESTATES Subdivision