

For SaleSingle Family ResidenceActive
94 Shadowcreek Way
Ormond Beach, FL 32174
$549,900
406 Days On Site
- 4Beds
- 3Baths2 full, 1 half
- 3,261Sq Ft
- $169Per Sq Ft
- 0.34Acres
- 1998Built
- Subdivision
- Breakaway Trails
- County
- Volusia
- MLS®
- 1218486
Overview
Experience the best of Ormond Beach living in the exclusive Breakaway Trails community, where privacy, security, and recreation come together. This stunning brick estate is designed with entertainers in mind, showcasing soaring ceilings, a spacious open layout, a sunken living room with a striking brick fireplace, and French doors that open to a peaceful patio overlooking the lake. The gourmet kitchen is ideal for any chef, offering granite countertops, a center island, walk-in pantry, and a welcoming breakfast nook perfect for casual meals or morning coffee. The main floor highlights a luxurious owner's suite featuring a walk-in tiled shower and dual sinks, along with a formal dining room and stylish half bath made for hosting. Upstairs, you'll find three generously sized bedrooms and a versatile loft that can serve as an office or family space. The oversized side-entry garage provides abundant storage and parking, and also includes a climate-controlled flex room perfect for hobbies or projects. All of this is set in a vibrant, amenity-rich community featuring 24-hour gated security, a resort-style pool, tennis courts, scenic parks, and a variety of social events all just minutes from the beach, dining, and top-rated schools.
Listing Snapshot
- Price
- $549,900
- Days On Site
- 406 Days
- Bedrooms
- 4
- Inside Area (SqFt)
- 3,261 sqft
- Total Baths
- 3
- Full Baths
- 2
- Partial Baths
- 1
- Lot Size
- 0.34 Acres
- Year Built
- 1998
- MLS® Number
- 1218486
- Status
- Active
- Property Tax
- $9,261.32 (2025)
- HOA/Condo/Coop Fees
- $143.33 monthly
- Sq Ft Source
- Public Records
Property Details
General Features
14 items
- Acres
- 0.34
- Additional Property Use
- Residential, Single Family
- Foundation
- Slab
- Garage
- Yes
- Garage Spaces
- 2
- Levels
- Two
- Parking
- Garage
- Pets
- Cats OK, Dogs OK
- Property Sub Type
- Single Family Residence
- Security
- Security Gate
- Sewer
- Public Sewer
- SqFt Total
- 4,887
- Utilities
- Electricity Connected, Water Connected
- Water Source
- Public
Interior Features
18 items
- Appliances
- Refrigerator, Microwave, Electric Range, Dishwasher
- Cooling
- Ceiling Fan(s), Central Air, Electric
- Fireplace
- Yes
- Fireplaces
- 1
- Flooring
- Hardwood, Carpet, Wood
- Heating
- Central, Electric
- Interior
- Ceiling Fan(s), Kitchen Island, Pantry, Vaulted Ceiling(s), Walk-In Closet(s)
- Laundry Features
- In Unit
Rooms
| Room | Dimensions | Level | Features |
|---|---|---|---|
| Bedroom 1 | 20.00 x 15.00 | Upper | |
| Bedroom 2 | 13.00 x 11.00 | Upper | |
| Bedroom 3 | 13.00 x 10.00 | Upper | |
| Bedroom 4 | 17.00 x 12.00 | Upper | |
| Dining Room | 14.00 x 13.00 | Main | |
| Kitchen | 17.00 x 16.00 | Main | |
| Living Room | 21.00 x 18.00 | Main | |
| Loft | 12.00 x 11.00 | Upper | |
| Utility Room | 7.00 x 9.00 | Main | |
| Workshop | 12.00 x 9.00 | Main | Description - in garage |
Exterior Features
9 items
- Construction Details
- Brick
- Lot Features
- Waterfront
- Patio And Porch
- Deck
- Road Frontage
- Private Road
- Roof
- Shingle
- View
- Pond
- Waterfront
- Yes
- Waterfront Features
- Lake Front
- Waterview
- Pond
Community Features
6 items
- Association Amenities
- Clubhouse, Gated, Jogging Path, Pool, Security
- Association Fee
- $430.0
- Association Fee Frequency
- Quarterly
- MLS Area
- 48 - Ormond Beach W of 95, N of 40
- Financing Terms Available
- Cash, Conventional, FHA, VA Loan
- Roads
- Paved
Location
94 Shadowcreek Way, Ormond Beach, FL 32174 · 48 - Ormond Beach W of 95, N of 40


Neighborhood & Commute
ZIP Code 32174
- Median household income
- $69,903
- Income per person
- $39,421
- Households
- 24,830
- Average household size
- 2.18
- Median age
- 52.7
Source: Walk Score.
Disclosure: Community information and market data powered by Constellation Data Labs. Information is deemed reliable but not guaranteed.
Price & Status History
- Listing updated with changes from the MLS®
- Price changed to $549,900
- Status changed to Active
- Listing first seen on site
Friends & Family
Similar Homes
For sale in Ormond Beach, single family residence, within 20% of this price.
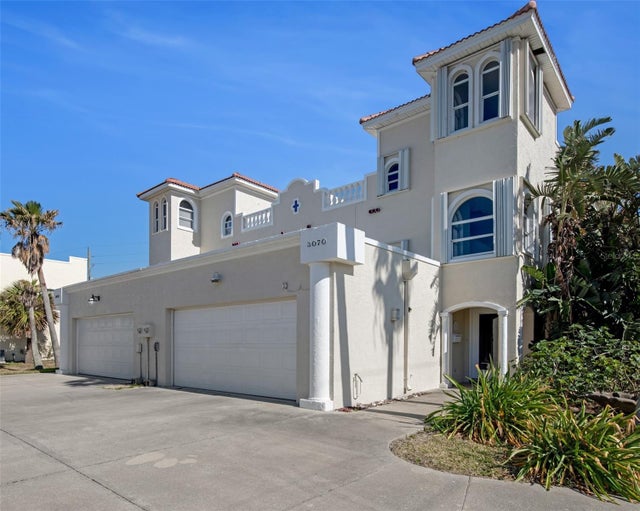 $599,900Single Family Residence For SaleActive3Beds3Total Baths2,230Sqft3070 OCEAN SHORE BOULEVARDORMOND BEACH, FL 32176AVALON BY SEA Subdivision
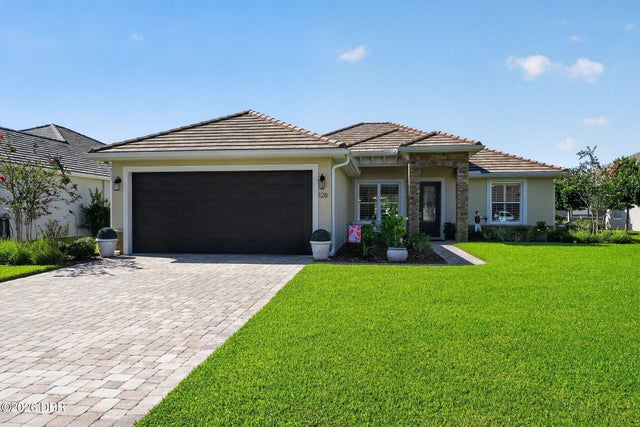 $599,900Single Family Residence For SaleActive3Beds2Total Baths1,893Sqft128 Briargate LookOrmond Beach, FL 32174Hunters Ridge Subdivision
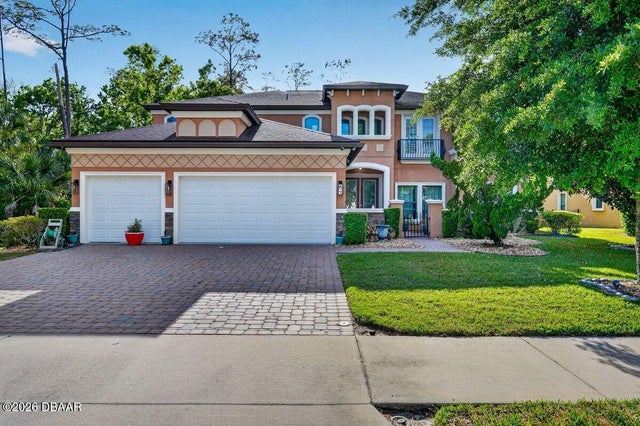 $599,900Single Family Residence For SaleActive5Beds6Total Baths3,683Sqft139 Creek Forest LaneOrmond Beach, FL 32174Not on the List Subdivision
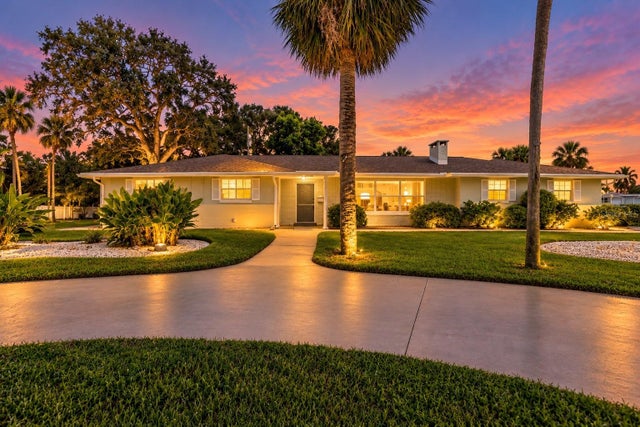 New Listing · 2 weeks on site$599,900Single Family Residence For SaleActive3Beds3Total Baths2,919Sqft1903 JOHN ANDERSON DRIVEORMOND BEACH, FL 32176SEABREEZE SHORES IN KINGSTON PARK Subdivision