

For SaleSingle Family ResidenceActive
437 N Beach Street
Ormond Beach, FL 32174
$5,450,000
11 Days On Site
- 5Beds
- 7Baths5 full, 2 half
- 7,455Sq Ft
- $731Per Sq Ft
- 0.91Acres
- 2014Built
- Subdivision
- Ormond Terrace
- County
- Volusia
- MLS®
- 1232578
Overview
Welcome to one of the most remarkable riverfront estates in the whole of Ormond Beach. Although there are many magnificent homes which already occupy or are currently being built along this special corridor which runs parallel to the Intracoastal Waterway, this N. Beach Street home, a pinnacle of modern luxury and sophistication, awaits new owners now! This exceptional residence was designed by renowned architect Ben Butera and built by Forever Homes. The result is a thoughtfully executed example of contemporary architecture, combining substantial scale, refined finishes, and an exceptional waterfront setting. This remarkable property offers nearly 10,000 square feet of indoor and outdoor living space. The residence features five bedrooms, five full bathrooms, two half bathrooms, a chef's kitchen, walk-in wine cellar, home theater, formal bar and lounge, covered loggia, heated saltwater pool and spa, private dock and boathouse, and four garage spaces. With nearly 7,500 square feet of interior living space, the home occupies a nearly one-acre parcel, offering generous accommodations for both everyday living and entertaining. Upon entering through the double mahogany front doors, you are welcomed by an expansive open floor plan and a wall of east-facing windows overlooking the Intracoastal Waterway. Natural light fills the main living areas, while the water views provide a constant connection to the home's waterfront setting. Walnut floors with marble inlay, a floating staircase, and impressive ceiling heights establish a distinctly contemporary aesthetic. The home's entertaining spaces are equally well considered. A dedicated theater provides a comfortable setting for movie nights, while the fully appointed bar and lounge overlook the backyard and boathouse. At the center of the home, the chef's kitchen features automotive-finish cabinetry by European Woodart Corp., premium Sub-Zero and Wolf appliances, and an oversized island that serves as both a functional workspace and a natural gathering place. A glass-enclosed wine cellar accommodates up to 400 bottles, and an elevator provides convenient access between floors. The second level is home to the primary suite, which includes two expansive walk-in closets, dual vanities, a steam shower, and a separate soaking tub. Additional amenities include a private sitting area, morning kitchen, and balcony overlooking the river and landscaped grounds. A conveniently located stackable washer and dryer adds to the suite's functionality. Two additional guest bedrooms, a separate sitting area, and a loft complete the upper level, offering flexible spaces for guests, quiet relaxation, or curling up with a good book. The first floor includes an additional en-suite bedroom with a morning kitchen, a fifth guest bedroom, and a full laundry room equipped with a full-size washer and dryer, utility sink, and ample cabinetry for storage. Outdoor living is a central feature of the property. The expansive covered lanai, finished with tongue-and-groove ceilings, overlooks a heated saltwater pool and spa. A fully equipped summer kitchen and striking stacked-stone feature wall create an inviting setting for outdoor dining and entertaining. The expansive marble deck provides ample room for lounging and enjoying the Florida sunshine. Beyond the pool area, the private dock and boathouse provide direct access to the Intracoastal Waterway. Additional features and recent improvements include: Whole-house central vacuum system; Epoxy-finished garage floors; Electric retractable screen for the outdoor lanai; Owned security system; Gated driveway entry; All-new HVAC systems; New water heaters; Smart thermostats; New interior and exterior paint; Updated fixtures in the primary bathroom; New commodes throughout; Extensive new lighting; Roof tiles freshly grouted and sealed; Leveled pavers throughout the property; New reverse-osmosis water filtration system in the kitchen; New projector in the media room; New motorized hurricane shutters and new beverage coolers. 437 N. Beach Street presents a rare opportunity to own a substantial, architecturally distinctive riverfront residence in one of Ormond Beach's most coveted waterfront locations. With its thoughtful design, extensive amenities, private boating facilities, and generous indoor and outdoor living spaces, this property offers an exceptional setting for those who appreciate the convenience and lifestyle of Intracoastal living.
Listing Snapshot
- Price
- $5,450,000
- Days On Site
- 11 Days
- Bedrooms
- 5
- Inside Area (SqFt)
- 7,455 sqft
- Total Baths
- 7
- Full Baths
- 5
- Partial Baths
- 2
- Lot Size
- 0.91 Acres
- Year Built
- 2014
- MLS® Number
- 1232578
- Status
- Active
- Property Tax
- $53,160.6 (2026)
- HOA/Condo/Coop Fees
- N/A
- Sq Ft Source
- Appraiser
Property Details
General Features
19 items
- Acres
- 0.91
- Additional Property Use
- Single Family
- Attached Garage
- Yes
- Direction Faces
- West
- Foundation
- Slab
- Garage
- Yes
- Garage Spaces
- 4
- Levels
- Two
- Parking
- Attached, Garage, Garage Door Opener, Gated
- Pets
- Yes
- Property Condition
- Updated/Remodeled
- Property Sub Type
- Single Family Residence
- Security
- Carbon Monoxide Detector(s), Closed Circuit Camera(s), Security Gate, Security System Owned, Smoke Detector(s)
- Sewer
- Public Sewer
- SqFt Total
- 9,871
- Style
- Contemporary
- Utilities
- Cable Available, Propane, Cable Connected, Electricity Connected, Sewer Connected, Water Connected
- Water Source
- Public
- Zoning
- Residential
Interior Features
21 items
- Appliances
- Other, Wine Cooler, Washer/Dryer Stacked, Washer, Refrigerator, Microwave, Ice Maker, Gas Cooktop, Freezer, Electric Water Heater, Electric Oven, Dryer, Disposal, Dishwasher, Convection Oven
- Cooling
- Ceiling Fan(s), Central Air, Electric, Multi Units, Zoned
- Fireplace
- Yes
- Fireplace Features
- Gas
- Fireplaces
- 2
- Flooring
- Hardwood, Carpet, Marble, Tile, Wood
- Furnished
- Unfurnished
- Heating
- Central, Electric, Zoned
- Interior
- Breakfast Bar, Built-in Features, Ceiling Fan(s), Central Vacuum, Eat-in Kitchen, Elevator, Entrance Foyer, His and Hers Closets, Kitchen Island, Open Floorplan, Pantry, Smart Thermostat, Vaulted Ceiling(s), Walk-In Closet(s), Wet Bar
- Laundry Features
- In Basement, Lower Level, Sink, Upper Level
- Spa
- Yes
Rooms
| Room | Dimensions | Level | Features |
|---|---|---|---|
| Bedroom 2 | 19.00 x 13.00 | ||
| Bedroom 3 | 19.00 x 14.00 | ||
| Bedroom 4 | 17.00 x 14.00 | ||
| Bedroom 5 | 15.00 x 14.00 | ||
| Bonus Room | 16.00 x 15.00 | ||
| Kitchen | 31.00 x 16.00 | Main | |
| Living Room | 33.00 x 27.00 | ||
| Media Room | 16.00 x 12.00 | ||
| Other | 35.00 x 20.00 | Description - Porch/Balcony | |
| Primary Bedroom | 24.00 x 18.00 | Upper |
Exterior Features
15 items
- Construction Details
- Block, Concrete, Stucco
- Exterior
- Balcony, Dock, Outdoor Kitchen
- Fencing
- Back Yard, Fenced, Privacy, Wrought Iron
- Lot Features
- Sprinklers In Front, Sprinklers In Rear, Waterfront
- Other Structures
- Boat House, Outdoor Kitchen
- Patio And Porch
- Front Porch, Patio, Porch, Rear Porch
- Pool Features
- Heated, In Ground, Electric Heat, Fenced, Other, Salt Water
- Road Frontage
- City Street
- Roof
- Tile
- Spa
- Yes
- Spa Features
- Heated, In Ground, Private
- View
- Bridge(s), Pool, River, Water
- Waterfront
- Yes
- Waterfront Features
- River Front, Navigable Water
- Waterview
- Bridge(s), Pool, River, Water
Community Features
4 items
- Accessibility Features
- Accessible Entrance, Accessible Central Living Area, Accessible Common Area, Accessible Elevator Installed, Accessible Hallway(s), Central Living Area
- MLS Area
- 44 - Ormond N of 40, S Tomoka River, E of US1
- Financing Terms Available
- Cash, Conventional
- Roads
- Paved
Location
437 N Beach Street, Ormond Beach, FL 32174 · 44 - Ormond N of 40, S Tomoka River, E of US1


Neighborhood & Commute
ZIP Code 32174
- Median household income
- $69,903
- Income per person
- $39,421
- Households
- 24,830
- Average household size
- 2.18
- Median age
- 52.7
Source: Walk Score.
Disclosure: Community information and market data powered by Constellation Data Labs. Information is deemed reliable but not guaranteed.
Price & Status History
- Listing updated with changes from the MLS®
- Status changed to Active
- Listing first seen on site
Friends & Family
Similar Homes
For sale in Ormond Beach, single family residence, within 20% of this price.
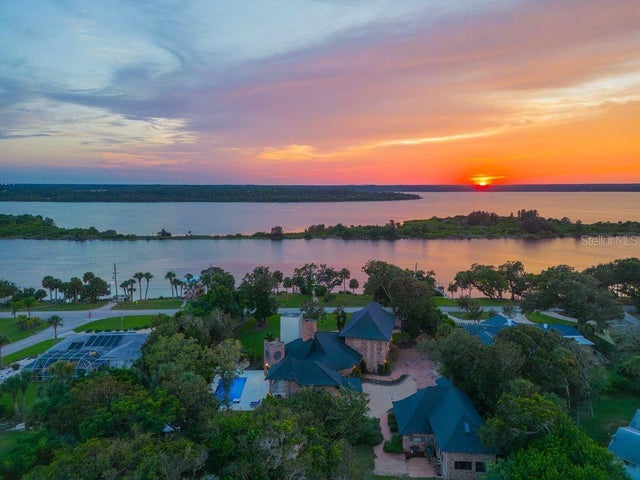 New Listing · 3 weeks on site$5,000,000Single Family Residence For SaleActive6Beds7Total Baths7,400Sqft2627 JOHN ANDERSON DRIVEORMOND BEACH, FL 32176PLANTATION 09 LTS 01A-20A Subdivision
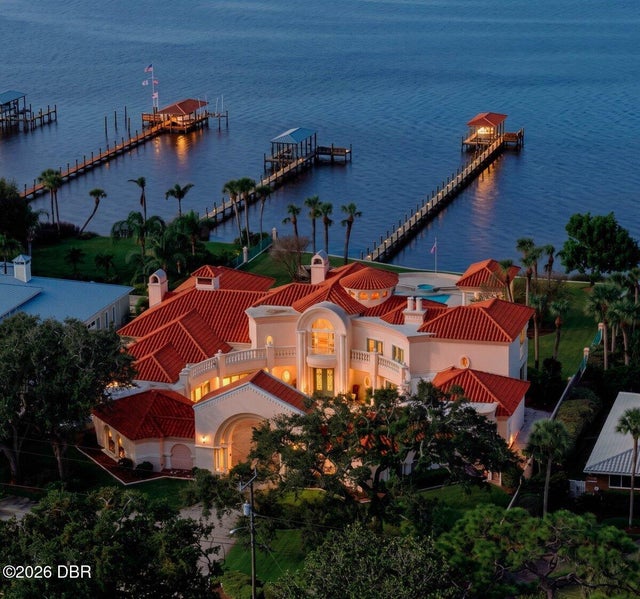 New Listing · a week on site$5,000,000Single Family Residence For SaleActive5Beds7Total Baths7,700Sqft450 John Anderson DriveOrmond Beach, FL 32176Not In Subdivision Subdivision
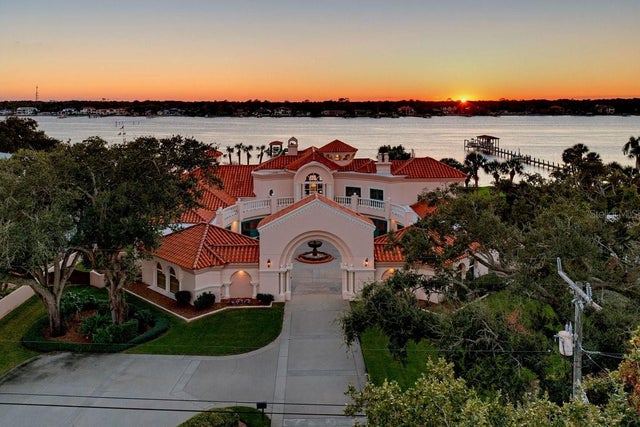 New Listing · a week on site$5,000,000Single Family Residence For SaleActive5Beds7Total Baths7,736Sqft450 JOHN ANDERSON DRIVEORMOND BEACH, FL 32176ASSESSORS TRITON BEACH Subdivision