

For SaleSingle Family ResidencePending
3128 Lizmore Circle
Ormond Beach, FL 32174
$639,900
73 Days On Site
- 3Beds
- 2Baths2 full
- 2,057Sq Ft
- $311Per Sq Ft
- 0.44Acres
- 2022Built
- Subdivision
- Halifax Plantation
- County
- Volusia
- MLS®
- 1230316
Overview
OVERSIZED .44-ACRE LOT • END OF A QUIET CUL-DE-SAC • SALTWATER POOL • 3-CAR GARAGE • NO CDD! Welcome to your own private Florida retreat in beautiful Bulow Creek Preserve at Halifax Plantation. Built in 2022, this Barklay model is tucked away at the end of a quiet cul-de-sac on an exceptional .44-acre homesite offering abundant green space, privacy and room to breathe -- something increasingly hard to find in newer construction. Step outside and you'll discover what truly sets this home apart. The custom screened saltwater pool with waterfall is surrounded by an expansive travertine deck, creating an inviting space for relaxing, entertaining and enjoying Florida's outdoor lifestyle. Watch beautiful sunsets from your own backyard, and on launch days, step out to the driveway and watch rockets climb into the Florida sky. The spacious covered lanai is already plumbed for an outdoor kitchen, with a designated area ready for a freestanding hot tub. Inside, the 3-bedroom, 2-bath split .. floor plan offers 2,057 square feet of bright, open living space. The kitchen, dining area and great room flow together around an expansive island that's ideal for casual meals and entertaining. Stainless steel appliances, a generous pantry and abundant workspace make the kitchen both attractive and functional. The spacious primary suite provides a comfortable retreat with triple crown molding, a large walk-in closet and private bath. A true 3-car garage offers exceptional space for vehicles, a golf cart, bikes, storage, hobbies or all of the above. Located in desirable Halifax Plantation, this home combines newer construction with the space and privacy that's becoming difficult to find. Enjoy a low HOA fee and NO CDD, with optional memberships available for Halifax Plantation Golf Club and additional recreational amenities. Shopping, dining and everyday conveniences are just minutes away -- but at home, you'll feel tucked away from it all. A newer pool home. An oversized private lot. A 3-car garage. Beautiful sunsets and even rocket launches from your driveway. Come see what makes this home different.
Listing Snapshot
- Price
- $639,900
- Days On Site
- 73 Days
- Bedrooms
- 3
- Inside Area (SqFt)
- 2,057 sqft
- Total Baths
- 2
- Full Baths
- 2
- Partial Baths
- 0
- Lot Size
- 0.44 Acres
- Year Built
- 2022
- MLS® Number
- 1230316
- Status
- Pending
- Property Tax
- $7,408.49 (2025)
- HOA/Condo/Coop Fees
- $68.33 monthly
- Sq Ft Source
- Public Records
Property Details
General Features
16 items
- Acres
- 0.44
- Additional Property Use
- Residential, Single Family
- Attached Garage
- Yes
- Foundation
- Slab
- Garage
- Yes
- Garage Spaces
- 3
- Levels
- One
- Parking
- Attached, Garage, Garage Door Opener
- Pets
- Yes
- Property Sub Type
- Single Family Residence
- Sewer
- Public Sewer
- SqFt Total
- 3,195
- Style
- Craftsman, Ranch
- Utilities
- Cable Available, Electricity Connected, Sewer Connected, Water Connected
- Water Source
- Public
- Zoning
- Single Family
Interior Features
13 items
- Appliances
- Washer, Refrigerator, Microwave, Electric Water Heater, Electric Range, Dryer, Disposal, Dishwasher
- Cooling
- Central Air, Electric
- Flooring
- Carpet, Tile
- Furnished
- Unfurnished
- Heating
- Central, Electric
- Interior
- His and Hers Closets, Kitchen Island, Open Floorplan, Pantry, Walk-In Closet(s)
- Laundry Features
- In Unit
Rooms
| Room | Dimensions | Level | Features |
|---|---|---|---|
| Bedroom 2 | 11.00 x 13.80 | Main | |
| Bedroom 3 | 11.00 x 14.30 | Main | |
| Dining Room | 11.60 x 10.90 | Main | |
| Great Room | 16.20 x 18.30 | Main | |
| Kitchen | 11.60 x 10.90 | Main | |
| Primary Bedroom | 16.60 x 14.30 | Main |
Exterior Features
7 items
- Construction Details
- Block, Stucco
- Lot Features
- Cul-De-Sac, Sprinklers In Front, Sprinklers In Rear
- Patio And Porch
- Screened
- Pool Features
- In Ground, Salt Water, Screen Enclosure, Waterfall
- Roof
- Shingle
- View
- Pool
- Waterview
- Pool
Community Features
6 items
- Association Amenities
- Clubhouse, Golf Course, Tennis Court(s)
- Association Fee
- $205.0
- Association Fee Frequency
- Quarterly
- MLS Area
- 47 - Plantation Bay, Halifax P, Sugar Mill
- Financing Terms Available
- Cash, Conventional, VA Loan
- Roads
- Asphalt
Location
3128 Lizmore Circle, Ormond Beach, FL 32174 · 47 - Plantation Bay, Halifax P, Sugar Mill


Neighborhood & Commute
ZIP Code 32174
- Median household income
- $69,903
- Income per person
- $39,421
- Households
- 24,830
- Average household size
- 2.18
- Median age
- 52.7
Source: Walk Score.
Disclosure: Community information and market data powered by Constellation Data Labs. Information is deemed reliable but not guaranteed.
Schools
- Elementary School
- Pine Trail
- Middle School
- Ormond Beach
- High School
- Seabreeze
Price & Status History
- Listing updated with changes from the MLS®
- Status changed to Pending
- Listing first seen on site
Friends & Family
Similar Homes
For sale in Ormond Beach, single family residence, within 20% of this price.
 $674,900Single Family Residence For SaleActive4Beds3Total Baths2,241Sqft3100 Acoma DriveOrmond Beach, FL 32174Halifax Plantation Subdivision
 $675,000Single Family Residence For SaleActive4Beds3Total Baths3,048Sqft47 Cambridge TraceOrmond Beach, FL 32174Hunters Ridge Subdivision
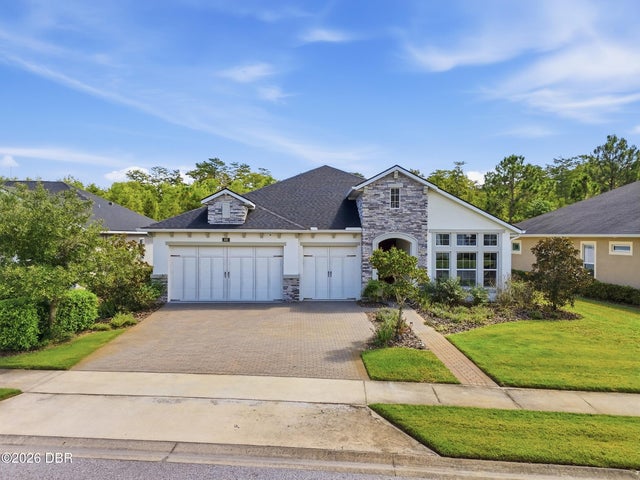 $675,000Single Family Residence For SaleActive4Beds3Total Baths2,436Sqft401 Nottinghill StreetOrmond Beach, FL 32174Chelsea Place Subdivision
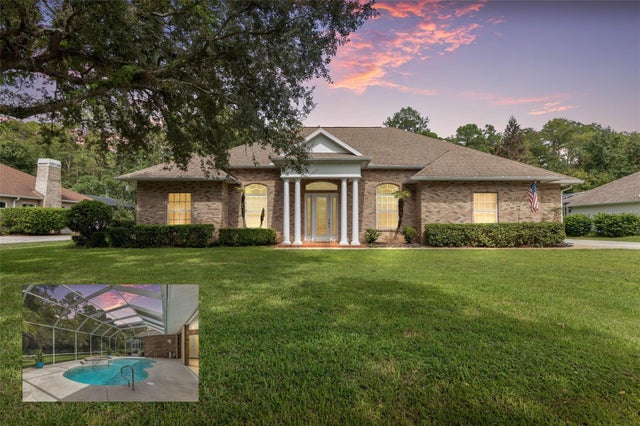 $675,000Single Family Residence For SaleActive4Beds3Total Baths3,048Sqft47 CAMBRIDGE TRACEORMOND BEACH, FL 32174HUNTERS RIDGE Subdivision