

For SaleSingle Family ResidenceActive
101 N St Andrews Drive
Ormond Beach, FL 32174
$699,000
72 Days On Site
- 5Beds
- 4Baths3 full, 1 half
- 4,053Sq Ft
- $172Per Sq Ft
- 0.29Acres
- 1989Built
- Subdivision
- Tomoka Oaks Cntry Club Estates Un
- County
- Volusia
- MLS®
- 1230236
Overview
Space, style, and peace of mind -- this Tomoka Oaks pool home checks every box. 5 bedrooms, 3 baths, and 4,053 SqFt of thoughtfully designed living space, all on a beautifully landscaped lot with a private, screened pool. Step inside to soaring wood-plank vaulted ceilings, a dramatic marble fireplace, and an open, light-filled floor plan built for entertaining. The kitchen impresses with TWO islands, bar seating, newer appliances, abundant counter space, a walk-in pantry, and a curved wet bar just steps away. The primary suite is a true retreat, with two walk-in closets and a spa-inspired bath featuring a jetted tub and walk-in shower. Major systems are already done for you: NEW ROOF (2025), TWO NEW HVAC systems, TWO NEW mini-splits, a NEW water heater -- all within the last two years -- plus a 22kW Generac whole-house generator with 250-gallon propane tank (a ~$20,000 value) for total peace of mind. Outside, the pool with water features and travertine decking sits within a screened, fully fenced backyard. Additional highlights include newer laminate plank flooring and 20" ceramic tile, etched-glass entry doors, an oversized laundry room with room for an extra refrigerator, and a 27x22 air-conditioned garage with insulated garage doors and a bonus bump-out storage. The Seller will consider lease purchase. Located in the tree-lined section of Tomoka Oaks subdivision, known for larger lots and custom homes with easy access to shopping, dining, and I-95. Homes with this combination of entertainment space, updates, and lifestyle amenities usually don't last long.
Listing Snapshot
- Price
- $699,000
- Days On Site
- 72 Days
- Bedrooms
- 5
- Inside Area (SqFt)
- 4,053 sqft
- Total Baths
- 4
- Full Baths
- 3
- Partial Baths
- 1
- Lot Size
- 0.29 Acres
- Year Built
- 1989
- MLS® Number
- 1230236
- Status
- Active
- Property Tax
- $9,054.13 (2025)
- HOA/Condo/Coop Fees
- $7.92 monthly
- Sq Ft Source
- Public Records
Property Details
General Features
17 items
- Acres
- 0.29
- Additional Property Use
- Residential, Single Family
- Direction Faces
- East
- Foundation
- Slab
- Garage
- Yes
- Garage Spaces
- 2
- Levels
- One
- Parking
- Circular Driveway, Garage, Garage Door Opener
- Pets
- Yes
- Property Condition
- Updated/Remodeled
- Property Sub Type
- Single Family Residence
- Sewer
- Public Sewer
- SqFt Total
- 5,124
- Style
- Traditional
- Utilities
- Propane, Cable Available, Electricity Connected, Sewer Connected, Water Connected
- Water Source
- Public
- Zoning
- Residential
Interior Features
23 items
- Appliances
- Other, Refrigerator, Double Oven, Dishwasher
- Cooling
- Ceiling Fan(s), Central Air, Electric, Multi Units, Zoned
- Fireplace
- Yes
- Fireplaces
- 1
- Flooring
- Tile
- Heating
- Central, Electric, Zoned, Other
- Interior
- Breakfast Bar, Built-in Features, Ceiling Fan(s), Eat-in Kitchen, Entrance Foyer, His and Hers Closets, Kitchen Island, Open Floorplan, Pantry, Vaulted Ceiling(s), Walk-In Closet(s), Wet Bar
- Laundry Features
- Electric Dryer Hookup, In Unit, Washer Hookup
Rooms
| Room | Dimensions | Level | Features |
|---|---|---|---|
| Bathroom 2 | 11.00 x 12.00 | Main | Description - Full Bath |
| Bathroom 3 | 11.00 x 10.00 | Main | Description - Full Bath |
| Bathroom 4 | 5.00 x 6.00 | Main | Description - Half Bath / Primary Bathroom |
| Bedroom 2 | 16.00 x 14.00 | Main | |
| Bedroom 3 | 15.00 x 23.00 | Main | |
| Bedroom 4 | 11.00 x 21.00 | Main | |
| Bedroom 5 | 26.00 x 14.00 | Main | Description - Room / Family Room |
| Dining Room | 8.00 x 14.00 | Main | Description - Casual Dining area |
| Kitchen | 18.00 x 21.00 | Main | |
| Laundry | 12.00 x 9.00 | Main | |
| Living Room | 16.00 x 21.00 | Main | |
| Office | 13.00 x 18.00 | Main | |
| Other | 11.00 x 6.00 | Main | Description - Wet Bar |
| Primary Bathroom | 16.00 x 23.00 | Main | Description - Primary Bath |
| Primary Bedroom | 18.00 x 23.00 | Main | Description - Primary Bedroom |
Exterior Features
5 items
- Construction Details
- Block, Stucco
- Fencing
- Back Yard, Fenced
- Patio And Porch
- Deck, Front Porch, Rear Porch, Screened
- Pool Features
- In Ground, Screen Enclosure
- Roof
- Shingle
Community Features
5 items
- Association Fee
- $95.0
- Association Fee Frequency
- Annually
- MLS Area
- 45 - Ormond N of 40, W of US1, E of 95
- Financing Terms Available
- Cash, Conventional, FHA, Lease Purchase
- Roads
- Asphalt
Location
101 N St Andrews Drive, Ormond Beach, FL 32174 · 45 - Ormond N of 40, W of US1, E of 95


Neighborhood & Commute
ZIP Code 32174
- Median household income
- $69,903
- Income per person
- $39,421
- Households
- 24,830
- Average household size
- 2.18
- Median age
- 52.7
Source: Walk Score.
Disclosure: Community information and market data powered by Constellation Data Labs. Information is deemed reliable but not guaranteed.
Schools
- Elementary School
- Tomoka
- Middle School
- Hinson
- High School
- Seabreeze
Price & Status History
- Listing updated with changes from the MLS®
- Price changed to $699,000
- Listing first seen on site
- Status changed to Active
Friends & Family
Similar Homes
For sale in Ormond Beach, single family residence, within 20% of this price.
 New Listing · 2 weeks on site$750,000Single Family Residence For SaleActive4Beds4Total Baths2,349Sqft17 Oakmont CircleOrmond Beach, FL 32174Tomoka Oaks Subdivision
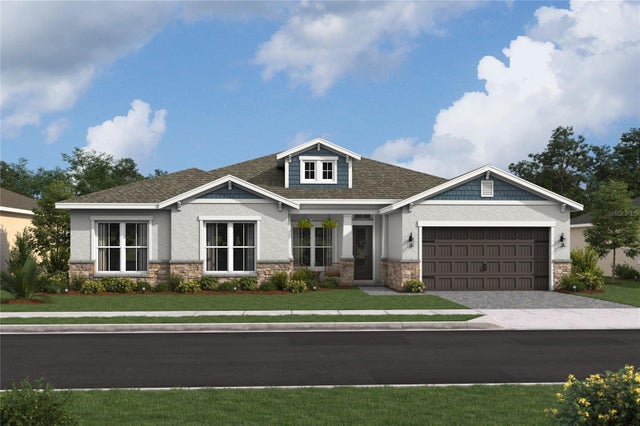 New Listing · 4 weeks on site$753,440Single Family Residence For SaleActive3Beds3Total Baths2,714Sqft245 SANDY CREEKORMOND BEACH, FL 32174TATTERSALL Subdivision
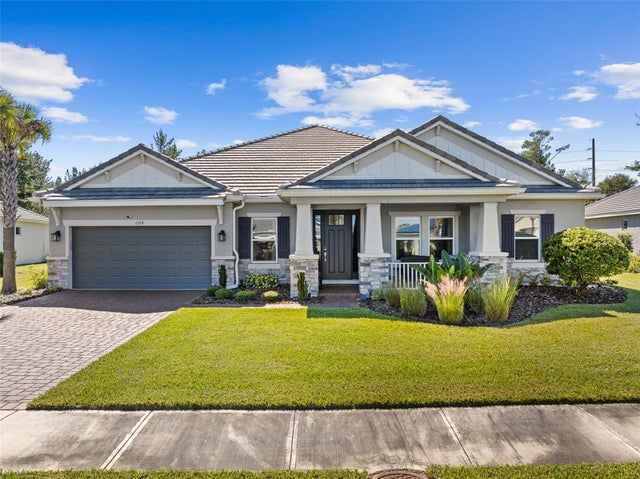 New Listing · 2 weeks on site$765,000Single Family Residence For SaleActive4Beds4Total Baths3,241Sqft1324 ARKLOW CIRCLEORMOND BEACH, FL 32174HALIFAX PLANTATION SEC O UN II Subdivision
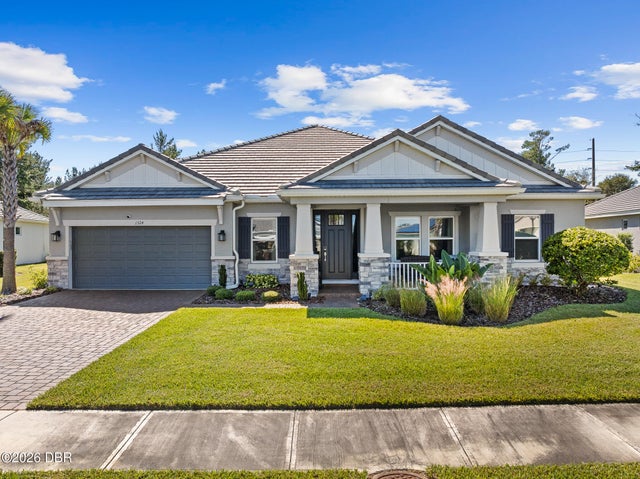 New Listing · 2 weeks on site$765,000Single Family Residence For SaleActive4Beds4Total Baths3,241Sqft1324 Arklow CircleOrmond Beach, FL 32174Halifax Plantation Subdivision