

SoldSingle Family ResidenceSold
1998 Ardmor Drive
Port Orange, FL 32128
$700,000
- 4Beds
- 3Baths3 full
- 2,950Sq Ft
- $237Per Sq Ft
- 1991Built
- Subdivision
- Spruce Creek Fly In
- County
- Volusia
- MLS®
- 1223951
Overview
Beautifully turnkey furnished pool home located within the prestigious, 24/7 guard-gated Spruce Creek Fly-In community. A tile roof & elegant double-door entry open to a dramatic foyer with soaring ceilings & Great Room overlooking the pool. Just off the foyer, you'll find a private Office/bonus room & formal Dining Room. The updated Kitchen features a casual dining nook & flows seamlessly into the Great Room, creating an ideal layout for both everyday living & entertaining. The large Primary Suite offers sliders to the pool & luxurious bath includes dual vanities, two walk-in closets, whirlpool tub, separate shower & glass-block windows for abundant natural light. An additional main-level bedroom & full bath with a private entrance is perfect for guests or multigenerational living. Upstairs, two bedrooms share a third full bath & a spacious family room. Outdoor living is exceptional, with a screened patio featuring a wet bar, heated pool & spa, & serene lake views-an ideal setting for relaxation or entertainment. Do not miss the chance to live in Florida's premier fly-in community! This exclusive community offers 24/7 patrolling security and a unique blend of amenities. Enjoy community playgrounds, parks, and the scenic Spruce Creek waterway, perfect for fishing or launching a canoe or kayak. The on-site conveniences include a public restaurant, hair salon, massage therapist, and a variety of business services. For those seeking even more, optional Spruce Creek Country Club membership provides access to tennis, pickleball, golf, fitness center, swimming pool, bridge & mahjong and a private restaurant. Navigate the private roads using your golf cart to visit community favorites, including the famous gathering spot, "The Tree." A standout feature of Spruce Creek Fly-In is its private 4,000' paved runway, complete with a GPS approach, VASI lights, and paved taxiways ideal for aviation enthusiasts. Conveniently located near schools & universities, local shopping, dining, entertainment, and just minutes from area beaches, airports, and major highways (I-95 & I-4), this community offers the best of both worlds. POA assessment of $1,995 includes 24-hour security and maintenance of private streets, airport, taxiways, parks and common areas. All measurements are deemed accurate but not warranted. Buyer to verify items important to them **Furnishings are included at no additional charge for Sellers' convenience.
Listing Snapshot
- Price
- $700,000
- Days On Site
- N/A
- Bedrooms
- 4
- Inside Area (SqFt)
- 2,950 sqft
- Total Baths
- 3
- Full Baths
- 3
- Partial Baths
- 0
- Lot Size
- N/A
- Year Built
- 1991
- MLS® Number
- 1223951
- Status
- Sold
- Property Tax
- $6,124.24 (2025)
- HOA/Condo/Coop Fees
- $166.25 monthly
- Sq Ft Source
- Appraiser
Property Details
General Features
16 items
- Additional Property Use
- Residential, Single Family
- Direction Faces
- North
- Foundation
- Slab
- Garage
- Yes
- Garage Spaces
- 2
- Levels
- Two
- Parking
- Garage, Garage Door Opener
- Pets
- Cats OK, Dogs OK
- Property Sub Type
- Single Family Residence
- Security
- 24 Hour Security, Gated with Guard
- Sewer
- Public Sewer
- SqFt Total
- 3,935
- Style
- Traditional
- Utilities
- Cable Available, Cable Connected, Electricity Connected, Sewer Connected, Water Connected
- Water Source
- Public
- Zoning
- Residential
Interior Features
20 items
- Appliances
- Washer, Refrigerator, Electric Water Heater, Electric Cooktop, Dryer, Double Oven, Disposal, Dishwasher
- Cooling
- Ceiling Fan(s), Central Air, Zoned
- Fireplace
- Yes
- Fireplace Features
- Gas
- Fireplaces
- 1
- Flooring
- Carpet, Tile
- Furnished
- Furnished
- Heating
- Central, Heat Pump
- Interior
- Breakfast Bar, Ceiling Fan(s), Central Vacuum, Eat-in Kitchen, Entrance Foyer, His and Hers Closets, In-Law Floorplan, Pantry, Walk-In Closet(s), Wet Bar
- Laundry Features
- In Basement, Electric Dryer Hookup, Lower Level, Washer Hookup
Rooms
| Room | Dimensions | Level | Features |
|---|---|---|---|
| Bedroom 1 | 20.00 x 15.00 | First | |
| Bedroom 2 | 13.00 x 12.00 | First | Description - Guest / Pool Bath |
| Bedroom 3 | 15.00 x 12.00 | Second | |
| Bedroom 4 | 14.00 x 13.00 | Second | |
| Dining Room | 16.00 x 13.00 | First | |
| Family Room | 20.00 x 19.00 | Second | |
| Great Room | 25.00 x 13.00 | First | |
| Kitchen | 26.00 x 11.00 | First | |
| Office | 15.00 x 13.00 | First | |
| Utility Room | 10.00 x 6.00 | First |
Exterior Features
8 items
- Construction Details
- Frame, Stucco
- Lot Features
- Corner Lot, Sprinklers In Front, Sprinklers In Rear
- Patio And Porch
- Covered, Patio, Screened
- Pool Features
- Heated, In Ground, Electric Heat, Pool Cover, Screen Enclosure
- Roof
- Tile
- Spa Features
- Heated, In Ground
- View
- Pond
- Waterview
- Pond
Community Features
6 items
- Association Amenities
- Airport/Runway, Dog Park, Gated, Park, Playground, RV/Boat Storage
- Association Fee
- $1995.0
- Association Fee Frequency
- Annually
- MLS Area
- 22 - Port Orange S of Dunlawton, W of 95
- Financing Terms Available
- Cash, Conventional
- Roads
- Paved
Location
1998 Ardmor Drive, Port Orange, FL 32128 · 22 - Port Orange S of Dunlawton, W of 95


Neighborhood & Commute
ZIP Code 32128
- Median household income
- $78,534
- Income per person
- $42,487
- Households
- 9,943
- Average household size
- 2.28
- Median age
- 48.1
Source: Walk Score.
Disclosure: Community information and market data powered by Constellation Data Labs. Information is deemed reliable but not guaranteed.
Schools
- Elementary School
- Cypress Creek
- Middle School
- Creekside
- High School
- Spruce Creek
Price & Status History
- Listing updated with changes from the MLS®
- Status changed to Closed
Friends & Family
Similar Homes
For sale in Port Orange, single family residence, within 20% of this price.
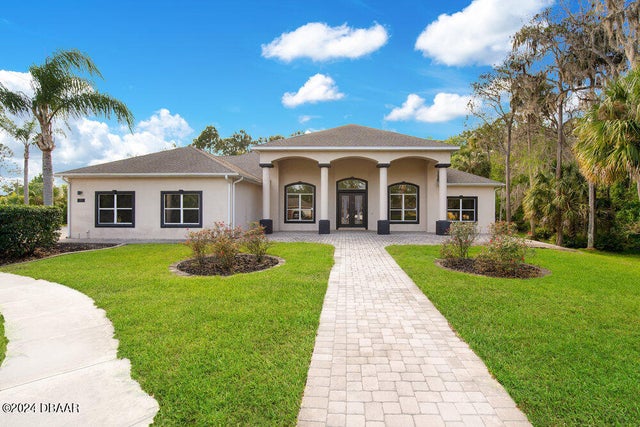 $740,000Single Family Residence SoldSold4Beds3Total Baths3,392Sqft1604 Promenade CirclePort Orange, FL 32129Town Park Subdivision
 $750,000Single Family Residence SoldSold4Beds4Total Baths3,067Sqft6102 SANCTUARY GARDEN BOULEVARDPORT ORANGE, FL 32128SANCTUARY ON SPRUCE CREEK 03 Subdivision
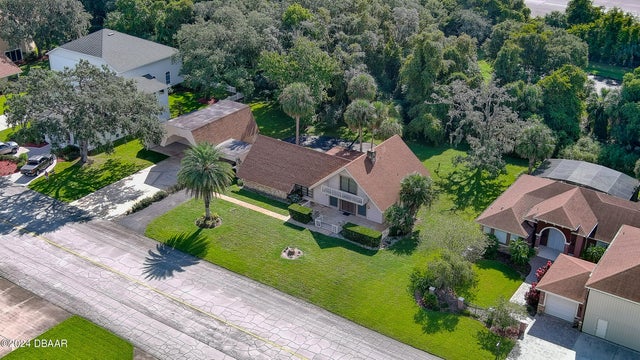 $750,000Single Family Residence SoldSold4Beds3Total Baths1,836Sqft52 Taxiway Lindy LoopPort Orange, FL 32128Spruce Creek Fly In Subdivision
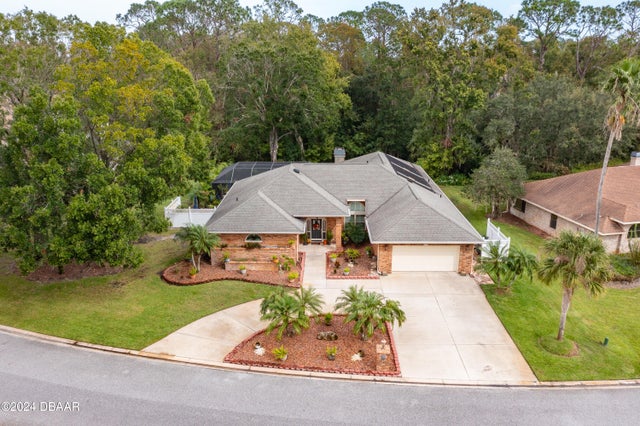 $750,000Single Family Residence SoldSold4Beds3Total Baths2,880Sqft1937 Spruce Creek LandingPort Orange, FL 32128Spruce Creek Fly In Subdivision