

SoldSingle Family ResidenceSold
1795 Earhart Court
Port Orange, FL 32128
$1,875,000
- 5Beds
- 7Baths6 full, 1 half
- 5,302Sq Ft
- $354Per Sq Ft
- 0.5Acres
- 1992Built
- Subdivision
- Spruce Creek Fly In
- County
- Volusia
- MLS®
- 1211404
Overview
Impressive Hangar Estate with Resort-Style Pool in the prestigious 24/7 secure Spruce Creek Fly-In community. This 5 bedroom + Pilot Office, 6 1/2 bath, (5302 living and 9194 total Sq. Ft.) home has a 50 x 50' drive thru hangar with two 45x18 doors to accommodate your private jet, twin airplane, large boat or motor coach. Designed for entertaining, the Great Room features a 20 ft. ceiling, fireplace, full bar & glass sliders overlooking the pool area. The floating staircase leads to additional bedroom suites & a Pilot's Office with panoramic views of the hangar and pool. The main floor Owner's Suite is a true retreat, with gas fireplace, walk-in closet, and large bath with unique shower & walk-in whirlpool tub. The Kitchen includes a large snack bar, double ovens, dual dishwashers & also a Butler's Kitchen. The screened lanai has a resurfaced pool, spa & summer kitchen, perfect for outdoor gatherings. (Add'l features: New Roof, house generator & please read more) Additional features such as 40x14' pool, 8x8' spa, 48x48' screened enclosure which wraps around to another 24x15' area; 2024 Roof, 2023 Kitchen refrigerator & cooktop, house generator for first floor, tankless water heater (2022) for 2nd floor baths, updated 2nd floor Lennox HVAC (2021) & water heaters, storage space galore, 2025 pool pump & 2023 pool/spa heat pump, buried gas tank for fireplaces & grill, recently resurfaced (by Shark Coatings) pool deck, hangar pads, circular driveway & driveway to hangar and additional driveways will accommodate at least 10 vehicles & several aircraft. This home is located a short taxi to the 4000 x 176 paved, lighted runway with GPS approach. This unique property must be seen to be appreciated. All information is assumed accurate but not guaranteed. All measurements are approximate. Buyer's and their agents are to verify all information that is deemed important.
Listing Snapshot
- Price
- $1,875,000
- Days On Site
- N/A
- Bedrooms
- 5
- Inside Area (SqFt)
- 5,302 sqft
- Total Baths
- 7
- Full Baths
- 6
- Partial Baths
- 1
- Lot Size
- 0.5 Acres
- Year Built
- 1992
- MLS® Number
- 1211404
- Status
- Sold
- Property Tax
- $14,224 (2024)
- HOA/Condo/Coop Fees
- $154.17 monthly
- Sq Ft Source
- Builder
Property Details
General Features
17 items
- Acres
- 0.5
- Additional Property Use
- Residential
- Attached Garage
- Yes
- Foundation
- Block
- Garage
- Yes
- Garage Spaces
- 4
- Levels
- Two
- Parking
- Additional Parking, Attached, Circular Driveway, Garage, Garage Door Opener
- Pets
- Cats OK, Dogs OK
- Property Sub Type
- Single Family Residence
- Security
- Security Gate, Security System Owned
- Sewer
- Public Sewer
- SqFt Total
- 9,194
- Style
- Contemporary, Mid-Century Modern
- Utilities
- Cable Available, Cable Connected, Electricity Connected, Water Connected
- Water Source
- Public
- Zoning
- PUD
Interior Features
23 items
- Appliances
- Wine Cooler, Washer, Electric Cooktop, Dryer, Double Oven, Disposal, Dishwasher, Convection Oven
- Cooling
- Ceiling Fan(s), Central Air, Electric, Multi Units, Zoned
- Fireplace
- Yes
- Fireplace Features
- Gas
- Fireplaces
- 2
- Flooring
- Carpet, Tile
- Furnished
- Negotiable
- Heating
- Central, Electric, Heat Pump, Zoned
- Interior
- Breakfast Bar, Built-in Features, Ceiling Fan(s), Central Vacuum, Eat-in Kitchen, Entrance Foyer, In-Law Floorplan, Kitchen Island, Open Floorplan, Vaulted Ceiling(s), Walk-In Closet(s), Wet Bar
- Laundry Features
- In Basement, Electric Dryer Hookup, In Unit, Lower Level, Sink, Washer Hookup
- Spa
- Yes
- Window Features
- Skylight(s)
Rooms
| Room | Dimensions | Level | Features |
|---|---|---|---|
| Bathroom 4 | 20.00 x 12.00 | Upper | |
| Bedroom 1 | 18.00 x 27.00 | Main | |
| Bedroom 2 | 20.00 x 16.00 | Main | |
| Bedroom 3 | 15.00 x 12.00 | Upper | |
| Bedroom 5 | 16.00 x 12.00 | Upper | |
| Dining Room | 15.00 x 19.00 | Main | |
| Great Room | 43.00 x 24.00 | Main | |
| Kitchen | 28.00 x 10.00 | Main | |
| Laundry | 14.00 x 8.00 | Main | |
| Living Room | 15.00 x 19.00 | Main | |
| Office | 10.00 x 10.00 | Upper | Description - has staircase to hangar |
Exterior Features
13 items
- Construction Details
- Block, Frame
- Exterior
- Balcony, Outdoor Shower
- Lot Features
- Cul-De-Sac, Irregular Lot, Sprinklers In Front, Sprinklers In Rear
- Other Structures
- Airplane Hangar, Outdoor Kitchen
- Patio And Porch
- Covered, Screened
- Pool Features
- Heated, In Ground, Electric Heat, Screen Enclosure
- Road Frontage
- Other
- Roof
- Shingle
- Spa
- Yes
- Spa Features
- Heated, In Ground, Private
- View
- Pool, Other
- Waterview
- Pool, Other
- Windows/Doors
- Skylight(s)
Community Features
6 items
- Association Amenities
- Airport/Runway, Dog Park, Jogging Path, Park, Playground, RV/Boat Storage
- Association Fee
- $1850.0
- Association Fee Frequency
- Annually
- MLS Area
- 22 - Port Orange S of Dunlawton, W of 95
- Financing Terms Available
- Cash, Conventional
- Roads
- Asphalt, Paved
Location
1795 Earhart Court, Port Orange, FL 32128 · 22 - Port Orange S of Dunlawton, W of 95


Neighborhood & Commute
ZIP Code 32128
- Median household income
- $78,534
- Income per person
- $42,487
- Households
- 9,943
- Average household size
- 2.28
- Median age
- 48.1
Source: Walk Score.
Disclosure: Community information and market data powered by Constellation Data Labs. Information is deemed reliable but not guaranteed.
Schools
- Elementary School
- Sweetwater
- Middle School
- Creekside
- High School
- Spruce Creek
Price & Status History
- Listing updated with changes from the MLS®
- Status changed to Closed
- Price changed to $2,390,000
Friends & Family
Similar Homes
For sale in Port Orange, single family residence, within 20% of this price.
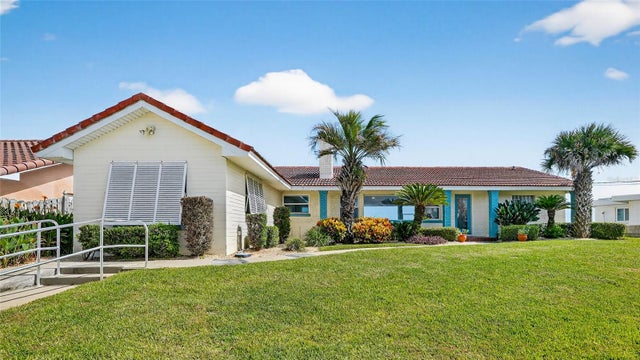 $1,890,000Single Family Residence SoldSold3Beds3Total Baths1,868Sqft4265 S ATLANTIC AVENUEPORT ORANGE, FL 32127WILBUR BY SEA ADD 01 Subdivision
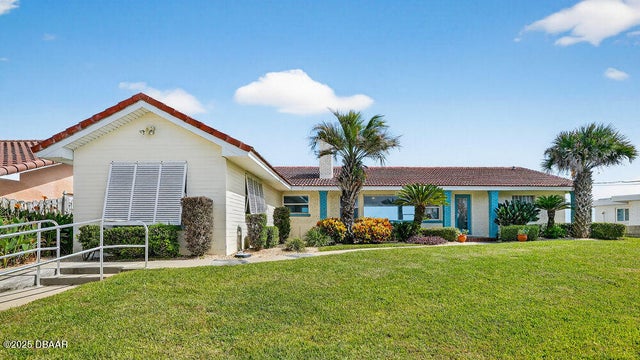 $1,890,000Single Family Residence SoldSold3Beds3Total Baths1,868Sqft4265 S Atlantic AvenuePort Orange, FL 32127Wilbur By The Sea Subdivision
 $1,900,000Single Family Residence SoldSold4Beds5Total Baths5,406Sqft4210 S Peninsula DrivePort Orange, FL 32127Wilbur By The Sea Subdivision
 $1,900,000Single Family Residence SoldSold5Beds4Total Baths4,614Sqft6026 Park Ridge DrivePort Orange, FL 32127Bentwood Subdivision