

SoldSingle Family ResidenceSold
4210 S Peninsula Drive
Port Orange, FL 32127
$1,900,000
- 4Beds
- 5Baths4 full, 1 half
- 5,406Sq Ft
- $351Per Sq Ft
- 0.94Acres
- 2006Built
- Subdivision
- Wilbur By The Sea
- County
- Volusia
- MLS®
- 1211168
Overview
Luxury Riverfront Living in Wilbur by the Sea! Discover your own slice of paradise with this stunning 4-bedroom, 4.5-bathroom riverfront estate, offering 130 feet of direct river frontage in the charming Wilbur by the Sea community—just steps from the pristine no-drive beach! Built in 2006 with over 5,400 square feet of luxurious living space, this home is designed to capture breathtaking water views from every room. Boating and fishing enthusiasts will love the 30-foot boathouse with a 10' x 12' covered deck and a 12,000-lb lift, providing effortless access to the water. Step inside the grand 10' x 10' foyer, where the expansive open floor plan unfolds into a spectacular great room featuring a gas fireplace and an impressive wall of windows—perfect for entertaining or simply enjoying the serene riverfront setting. Outdoor living is a dream with a brand-new screened-in pool (installed in 2023) which adds to the resort-style ambiance. Breathtaking sunsets, watching dolphins play, and embracing the beauty of nature. This exceptionally built home is designed for durability and efficiency, featuring solid concrete block construction, Hardie board siding, and a new metal roof (2023). Impact-resistant windows and doors come with state-of-the-art self-cleaning Sun Clean glass for ease of maintenance. Inside, the craftsmanship is unmatched, with quarter-sawn red oak flooring throughout both levels, a grand staircase with Brazilian cherry wood treads, and decorative copper patina balusters. The chef's kitchen is a culinary dream, complete with an oversized island, granite countertops, ample cabinet space, and a built-in desk area. Each of the four spacious bedrooms features its own private en suite bathroom, with two located on the first floor. The two expansive master suites upstairs include dormer windows with spectacular river views, custom his-and-hers walk-in closets, and spa-like baths with Jetta tubs, walk-in showers, dual vanities, and makeup areas. Additional highlights include: Large laundry room with a farmhouse utility sink, custom cabinetry, and a laundry chute. Half-moon driveway and oversized two-car garage with a loft, 12' ceilings for a car lift, and porcelain tile flooring. Central vacuum, security system wiring, low-voltage Cat 5 wiring, and LED lighting. 250-gallon buried propane tank (2023), hot water heater (2024), and septic system (2022). Located just minutes from local restaurants, the Ponce de Leon Lighthouse & Jetty Park, Marine Science Center, dog-friendly beach, and more, this extraordinary home offers the perfect blend of luxury, privacy, and coastal charm. Square footage received from tax rolls. All information recorded in the MLS intended to be accurate but cannot be guaranteed.
Listing Snapshot
- Price
- $1,900,000
- Days On Site
- N/A
- Bedrooms
- 4
- Inside Area (SqFt)
- 5,406 sqft
- Total Baths
- 5
- Full Baths
- 4
- Partial Baths
- 1
- Lot Size
- 0.94 Acres
- Year Built
- 2006
- MLS® Number
- 1211168
- Status
- Sold
- Property Tax
- $30,559 (2024)
- HOA/Condo/Coop Fees
- N/A
- Sq Ft Source
- Public Records
Property Details
General Features
15 items
- Acres
- 0.94
- Additional Property Use
- Residential, Single Family
- Attached Garage
- Yes
- Foundation
- Slab
- Garage
- Yes
- Garage Spaces
- 2
- Levels
- Two
- Parking
- Attached, Garage
- Pets
- Cats OK, Dogs OK
- Property Sub Type
- Single Family Residence
- Sewer
- Private Sewer
- SqFt Total
- 6,517
- Style
- Traditional
- Utilities
- Cable Available, Cable Connected, Electricity Connected, Water Connected
- Water Source
- Public
Interior Features
18 items
- Appliances
- Refrigerator, Microwave, Double Oven, Disposal, Dishwasher
- Cooling
- Ceiling Fan(s), Central Air
- Flooring
- Hardwood, Tile, Wood
- Furnished
- Unfurnished
- Heating
- Central, Electric
- Interior
- Ceiling Fan(s), Wet Bar
- Laundry Features
- In Unit
- Spa
- Yes
Rooms
| Room | Dimensions | Level | Features |
|---|---|---|---|
| Bedroom 1 | 53.00 x 38.00 | Upper | |
| Bedroom 2 | 53.00 x 23.00 | Upper | |
| Bedroom 3 | 15.00 x 14.00 | Main | |
| Bedroom 4 | 16.00 x 14.00 | Main | |
| Dining Room | 15.00 x 11.00 | Main | |
| Family Room | 26.00 x 14.00 | Main | |
| Kitchen | 17.00 x 15.00 | Main | |
| Living Room | 25.00 x 19.00 | Main | |
| Other | 21.00 x 10.00 | Upper | |
| Utility Room | 15.00 x 7.00 | Main |
Exterior Features
13 items
- Construction Details
- Block, Concrete, Stucco, Other
- Exterior
- Balcony, Dock
- Lot Features
- Waterfront
- Other Structures
- Boat House
- Patio And Porch
- Porch
- Pool Features
- In Ground, Screen Enclosure
- Roof
- Metal
- Spa
- Yes
- Spa Features
- Private
- View
- River, Water
- Waterfront
- Yes
- Waterfront Features
- River Front, Seawall
- Waterview
- River, Water
Community Features
3 items
- MLS Area
- 12 - S Dunlawton to N Ponce Inlet
- Financing Terms Available
- Cash, Conventional, FHA, VA Loan
- Roads
- Paved
Location
4210 S Peninsula Drive, Port Orange, FL 32127 · 12 - S Dunlawton to N Ponce Inlet


Neighborhood & Commute
ZIP Code 32127
- Median household income
- $67,745
- Income per person
- $40,477
- Households
- 15,292
- Average household size
- 2.14
- Median age
- 51.9
Source: Walk Score.
Disclosure: Community information and market data powered by Constellation Data Labs. Information is deemed reliable but not guaranteed.
Price & Status History
- Listing updated with changes from the MLS®
- Status changed to Closed
- Price changed to $2,100,000
Friends & Family
Similar Homes
For sale in Port Orange, single family residence, within 20% of this price.
 $1,900,000Single Family Residence SoldSold5Beds4Total Baths4,614Sqft6026 Park Ridge DrivePort Orange, FL 32127Bentwood Subdivision
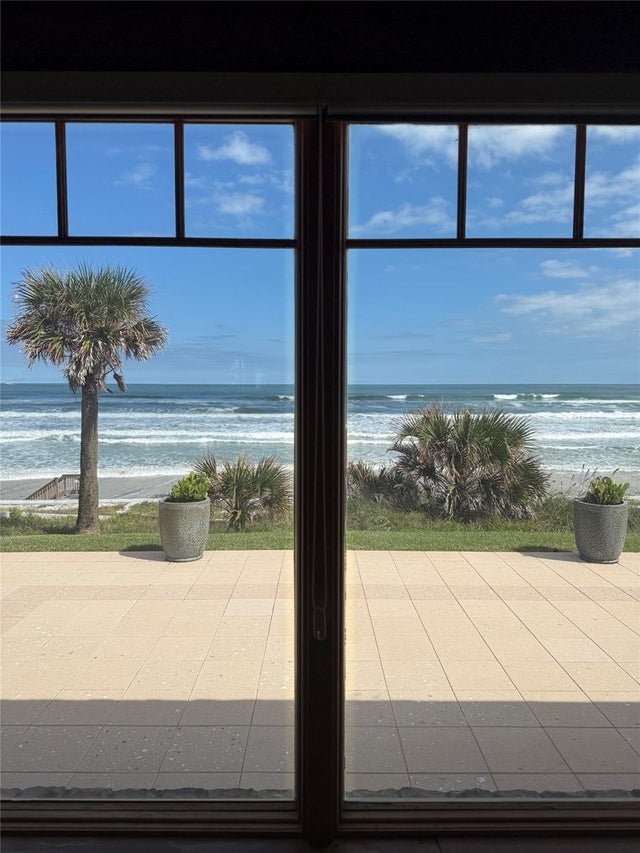 $1,900,000Single Family Residence SoldSold3Beds2Total Baths1,705Sqft4259 S ATLANTIC AVENUEPORT ORANGE, FL 32127WILBUR DEV COMPANYS Subdivision
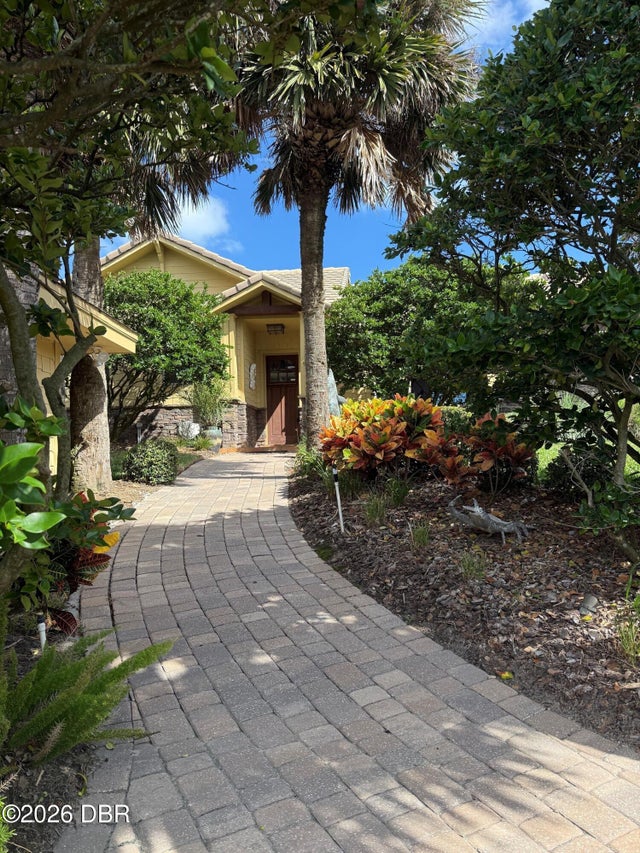 $1,900,000Single Family Residence SoldSold3Beds2Total Baths1,705Sqft4259 S Atlantic AvenuePort Orange, FL 32127Not In Subdivision Subdivision
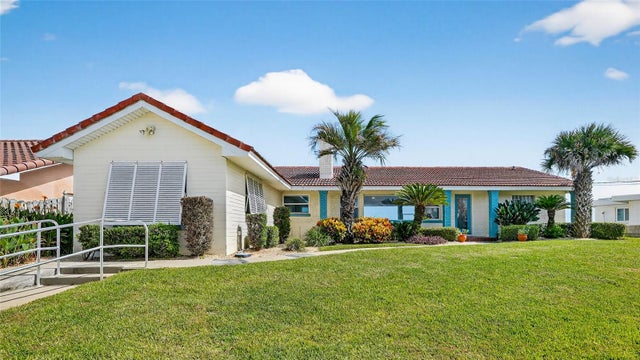 $1,890,000Single Family Residence SoldSold3Beds3Total Baths1,868Sqft4265 S ATLANTIC AVENUEPORT ORANGE, FL 32127WILBUR BY SEA ADD 01 Subdivision