

SoldSingle Family ResidenceSold
112 Venetian Way
Port Orange, FL 32127
$2,975,000
- 4Beds
- 5Baths4 full, 1 half
- 4,368Sq Ft
- $681Per Sq Ft
- 0.3Acres
- 2019Built
- Subdivision
- Venetian Way
- County
- Volusia
- MLS®
- 1206655
Overview
Prime Waterfront property situated on a lagoon just off the intercoastal waterway. This coastal retreat offers stunning sunset views as the parade of yachts and wildlife traverses both north and south. Watch it all from your private slice of paradise. Hop in your boat and head to disappearing island, fishing offshore or to dinner to one of several local waterfront establishments. This nearly new custom home has been built with all of the latest in upgraded materials and style. Kitchen features high end ''café'' appliances with 6 burner gas stove/griddle, pot filler and convection microwave. Refrigerator has a smart counter-depth French door with Keurig K cup brewing system. Butlers Pantry has a farm style sink, extensive cabinets/counter space, wine cooler for all your entrainment needs. Great Room features a dining area and nook with expansive views of the river. Salt water pool area has two water fountains, spa and covered porch. There is a boat lift, floating dock and covered boat slip. Home has two a/c units, outside shower, two stackable washer/dryers, water treatment system, 80 gallon heat pump water heater, garden tub, his/hers sinks, indirect lighting, garage access key pad, two wine coolers, walk in closets, built in speaker system (media room), central vacuum system, and partially floored attic with abundant insulation. This property is close to the Worlds Most Famous Beach and the Daytona airport for all your travel needs. Do not miss out on your chance to own a slice of Florida's Tropical paradise.
Listing Snapshot
- Price
- $2,975,000
- Days On Site
- N/A
- Bedrooms
- 4
- Inside Area (SqFt)
- 4,368 sqft
- Total Baths
- 5
- Full Baths
- 4
- Partial Baths
- 1
- Lot Size
- 0.3 Acres
- Year Built
- 2019
- MLS® Number
- 1206655
- Status
- Sold
- Property Tax
- $28,343 (2023)
- HOA/Condo/Coop Fees
- N/A
- Sq Ft Source
- N/A
Property Details
General Features
15 items
- Acres
- 0.3
- Additional Property Use
- Single Family
- Direction Faces
- East
- Foundation
- Slab
- Garage
- Yes
- Garage Spaces
- 2
- Levels
- Two
- Parking
- Garage, Garage Door Opener
- Property Sub Type
- Single Family Residence
- Sewer
- Public Sewer
- SqFt Total
- 5,716
- Style
- Contemporary
- Utilities
- Propane, Cable Available, Electricity Connected, Sewer Connected, Water Connected
- Water Source
- Public
- Zoning
- Single Family
Interior Features
19 items
- Appliances
- Wine Cooler, Washer/Dryer Stacked, Washer, Refrigerator, Microwave, Gas Range, ENERGY STAR Qualified Refrigerator, Electric Water Heater, Dryer, Disposal, Dishwasher, Convection Oven
- Cooling
- Ceiling Fan(s), Central Air, Electric, Multi Units
- Flooring
- Hardwood, Tile, Wood
- Furnished
- Unfurnished
- Heating
- Central, Electric, Heat Pump, Zoned
- Interior
- Breakfast Bar, Built-in Features, Ceiling Fan(s), Central Vacuum, Eat-in Kitchen, Entrance Foyer, Open Floorplan, Walk-In Closet(s), Wet Bar
- Laundry Features
- Upper Level
Rooms
| Room | Dimensions | Level | Features |
|---|---|---|---|
| Bathroom 1 | 6.00 x 9.00 | Main | Description - Full Bathroom off Kitchen |
| Bathroom 2 | 12.00 x 13.00 | Main | Description - Downstairs Primary Bathroom |
| Bathroom 3 | 6.00 x 6.00 | Second | Description - 1/2 Bathroom |
| Bathroom 4 | 5.00 x 13.00 | Second | Description - Upstairs Bathroom |
| Bedroom 1 | 17.00 x 15.50 | Main | Description - Downstairs Primary Bedroom |
| Bedroom 2 | 12.00 x 12.00 | Main | Description - Front Downstairs Bedroom |
| Bedroom 3 | 14.00 x 15.00 | Second | Description - Southwest upstairs Bedroom |
| Bedroom 4 | 14.00 x 15.00 | Second | Description - Northwest upstairs Bedroom |
| Great Room | 27.00 x 29.00 | Main | |
| Kitchen | 17.00 x 21.00 | Main | |
| Media Room | 17.00 x 20.00 | Second | |
| Other | 6.00 x 20.00 | Main | Description - Butlers Pantry |
Exterior Features
12 items
- Construction Details
- Block, Frame, Stucco
- Exterior
- Balcony, Boat Slip, Dock, Outdoor Shower
- Lot Features
- Waterfront
- Other Structures
- Boat House
- Patio And Porch
- Covered, Deck, Front Porch, Patio, Rear Porch
- Pool Features
- Salt Water, Waterfall
- Roof
- Metal
- Spa Features
- Above Ground
- View
- Bridge(s), River, Water
- Waterfront
- Yes
- Waterfront Features
- River Front
- Waterview
- Bridge(s), River, Water
Community Features
3 items
- MLS Area
- 12 - S Dunlawton to N Ponce Inlet
- Financing Terms Available
- Cash, Conventional
- Roads
- Asphalt
Location
112 Venetian Way, Port Orange, FL 32127 · 12 - S Dunlawton to N Ponce Inlet


Neighborhood & Commute
ZIP Code 32127
- Median household income
- $67,745
- Income per person
- $40,477
- Households
- 15,292
- Average household size
- 2.14
- Median age
- 51.9
Source: Walk Score.
Disclosure: Community information and market data powered by Constellation Data Labs. Information is deemed reliable but not guaranteed.
Price & Status History
- Listing updated with changes from the MLS®
- Status changed to Closed
Friends & Family
Similar Homes
For sale in Port Orange, single family residence, within 20% of this price.
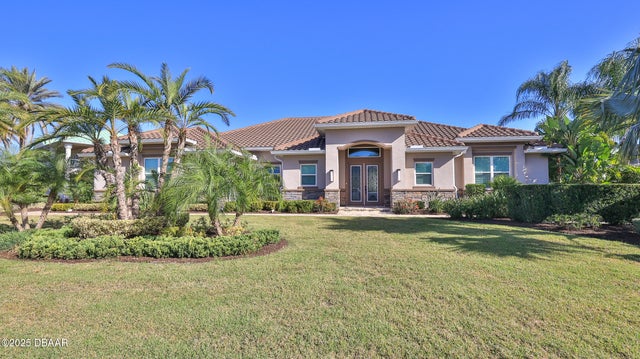 $2,500,000Single Family Residence SoldSold4Beds4Total Baths3,144Sqft1916 Canadair CourtPort Orange, FL 32128Spruce Creek Fly In Subdivision
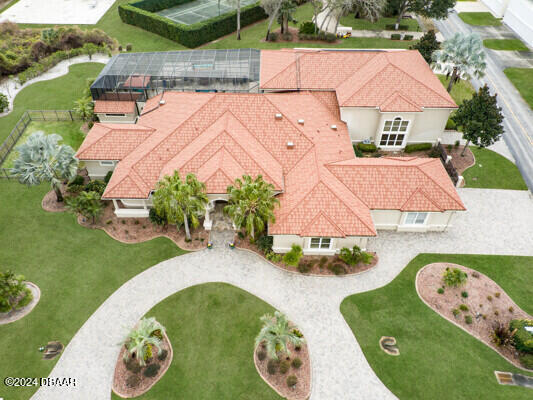 $2,500,000Single Family Residence SoldSold5Beds5Total Baths4,944Sqft2571 Spruce Creek BoulevardPort Orange, FL 32128Spruce Creek Fly In Subdivision
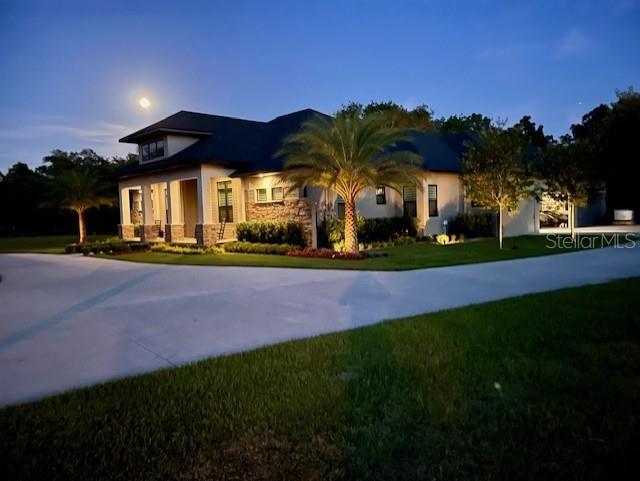 $2,500,000Single Family Residence SoldSold3Beds4Total Baths2,685Sqft2015 SPRUCE CREEK CIRCLE WPORT ORANGE, FL 32128WHISPERING CREEK UNIT 02 Subdivision
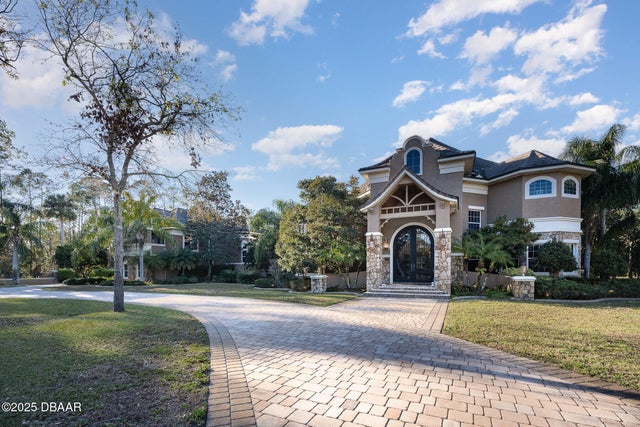 $2,467,500Single Family Residence SoldSold6Beds8Total Baths6,727Sqft2090 Spruce Creek Circle WPort Orange, FL 32128Whispering Creek Subdivision