

SoldSingle Family ResidenceSold
2571 Spruce Creek Boulevard
Port Orange, FL 32128
$2,500,000
- 5Beds
- 5Baths4 full, 1 half
- 4,944Sq Ft
- $506Per Sq Ft
- 1.14Acres
- 2001Built
- Subdivision
- Spruce Creek Fly In
- County
- Volusia
- MLS®
- 1119169
Overview
Major (300K) Reduction! Spruce Creek Fly In Home with 2762 Sq.Ft. Hangar & newer metal roof on double lot w/ROOM to build 2nd Hangar & Guest House. Meticulously maintained home located in gated Spruce Creek Country Club Community has 5 Bedrooms +Office, 4.5 Baths & 5+Car Garage offers an excellent balance of formal & casual living areas. All living areas overlook the Resort-Style Saltwater Pool & Travertine Lanai. Gorgeous Gourmet Kitchen w/custom maple cabinetry, double ovens & gas range. Owners Suite includes a luxurious bath & 285 Sq.Ft. walk-in closet. Game Room with its pool table & full bar opens from Great Room & Lanai and leads to the 2nd floor Office w/windows overlooking Hangar & Pool. The A/C hangar (w/55' X 14'8'' bifold door) is a Pilots' Dream, with built-in cabinets, addl. washer & dryer, work benches, Pilot's Planning Office & RV door. Fenced & lighted side yard is perfect for family pets. Most furnishings are available & negotiable The screened Lanai w/Turkish Travertine pool deck features a heated Pool & Spa, Summer Kitchen w/ gas grill, smoker & large table w/ fire feature, 3 TVs, multiple covered seating areas, fire bowls & lighted stained-glass Mermaid panel. The almost 1,000 Sq.Ft. Owners Suite is a Retreat w/Sitting Room, 285 sq.ft. closet & sprawling lavish bath. This beautifully landscaped home has a large fenced & lighted side yard (perfect for your dogs) & a circular pavered drive. This custom designed Hangar Home is located across the street from Nature Park & walking distance to the community dock and is located only a short taxi to the 4000'x176' paved, lighted runway with GPS approach. The beauty of this truly unique property must be seen to be appreciated. Please see Showing Notes in Documents or call Listing Agents for the many extras included on this amazing property. All information is assumed accurate but not guaranteed. All measurements are approximate. Buyers and their agents are to verify all information that is deemed important.
Listing Snapshot
- Price
- $2,500,000
- Days On Site
- N/A
- Bedrooms
- 5
- Inside Area (SqFt)
- 4,944 sqft
- Total Baths
- 5
- Full Baths
- 4
- Partial Baths
- 1
- Lot Size
- 1.14 Acres
- Year Built
- 2001
- MLS® Number
- 1119169
- Status
- Sold
- Property Tax
- $15,882 (2024)
- HOA/Condo/Coop Fees
- $308.33 monthly
- Sq Ft Source
- N/A
Property Details
General Features
17 items
- Acres
- 1.14
- Additional Property Use
- Residential
- Attached Garage
- Yes
- Direction Faces
- North
- Garage
- Yes
- Garage Spaces
- 8
- Levels
- Two
- Parking
- Attached
- Pets
- Cats OK, Dogs OK, Yes
- Property Sub Type
- Single Family Residence
- Security
- Other
- Sewer
- Public Sewer
- SqFt Total
- 10,144
- Style
- Other
- Utilities
- Cable Available, Propane, Cable Connected, Electricity Connected, Sewer Connected, Water Connected
- Water Source
- Public
- Zoning
- Single Family
Interior Features
18 items
- Appliances
- Other, Water Softener Rented, Water Softener Owned, Washer, Refrigerator, Microwave, Gas Range, Dryer, Double Oven, Disposal, Dishwasher
- Cooling
- Ceiling Fan(s), Central Air, Multi Units
- Fireplace Features
- Other
- Flooring
- Carpet, Tile
- Furnished
- Unfurnished
- Heating
- Central, Electric, Heat Pump
- Interior
- Ceiling Fan(s), Central Vacuum
Rooms
| Room | Dimensions | Level | Features |
|---|---|---|---|
| Bedroom 1 | 31.00 x 25.00 | Main | |
| Bedroom 2 | 17.00 x 15.00 | Main | |
| Bedroom 3 | 21.00 x 15.00 | Main | |
| Bedroom 4 | 22.00 x 21.00 | Main | |
| Bonus Room | 17.00 x 17.00 | Upper | Description - Overlooks hangar & pool |
| Den | 17.00 x 12.00 | Upper | Description - Sitting Room |
| Dining Room | 13.00 x 11.00 | Main | |
| Family Room | 23.00 x 21.00 | Main | |
| Great Room | 25.00 x 19.00 | Main | |
| Kitchen | 17.00 x 14.00 | Main | |
| Other | 50.00 x 19.00 | Main | Description - Patio/Deck |
Exterior Features
8 items
- Construction Details
- Block, Concrete, Stucco
- Lot Features
- Corner Lot
- Other Structures
- Airplane Hangar
- Patio And Porch
- Deck, Patio, Porch, Rear Porch, Screened
- Pool Features
- Heated, In Ground, Salt Water, Screen Enclosure, Solar Heat
- Road Frontage
- Private Road
- Roof
- Metal
- Spa Features
- In Ground
Community Features
6 items
- Association Amenities
- Golf Course
- Association Fee
- $3700.0
- Association Fee Frequency
- Annually
- MLS Area
- 22 - Port Orange S of Dunlawton, W of 95
- Financing Terms Available
- Cash, Conventional
- Roads
- Paved
Location
2571 Spruce Creek Boulevard, Port Orange, FL 32128 · 22 - Port Orange S of Dunlawton, W of 95


Neighborhood & Commute
ZIP Code 32128
- Median household income
- $78,534
- Income per person
- $42,487
- Households
- 9,943
- Average household size
- 2.28
- Median age
- 48.1
Source: Walk Score.
Disclosure: Community information and market data powered by Constellation Data Labs. Information is deemed reliable but not guaranteed.
Schools
- Elementary School
- Cypress Creek
- Middle School
- Creekside
- High School
- Spruce Creek
Price & Status History
- Listing updated with changes from the MLS®
- Status changed to Closed
- Price changed to $2,950,000
Friends & Family
Similar Homes
For sale in Port Orange, single family residence, within 20% of this price.
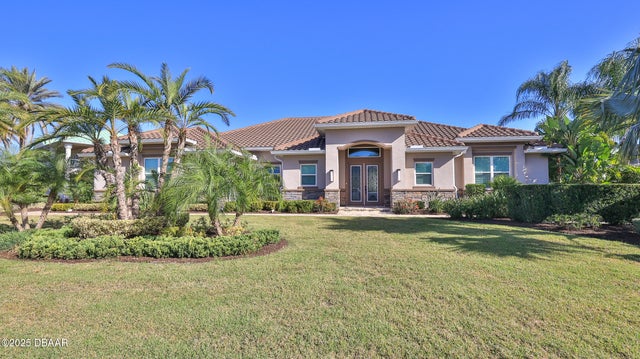 $2,500,000Single Family Residence SoldSold4Beds4Total Baths3,144Sqft1916 Canadair CourtPort Orange, FL 32128Spruce Creek Fly In Subdivision
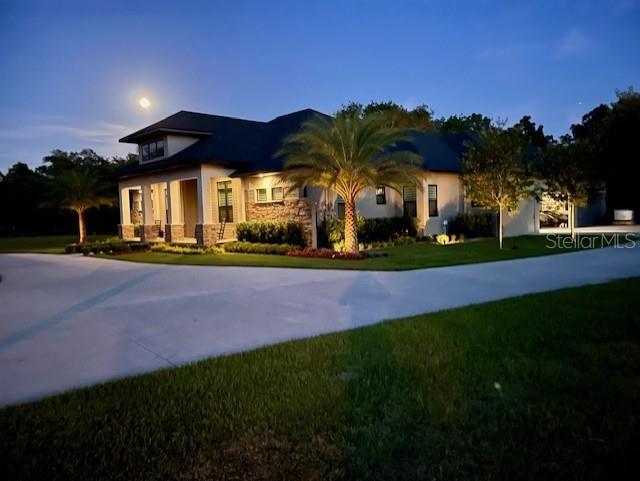 $2,500,000Single Family Residence SoldSold3Beds4Total Baths2,685Sqft2015 SPRUCE CREEK CIRCLE WPORT ORANGE, FL 32128WHISPERING CREEK UNIT 02 Subdivision
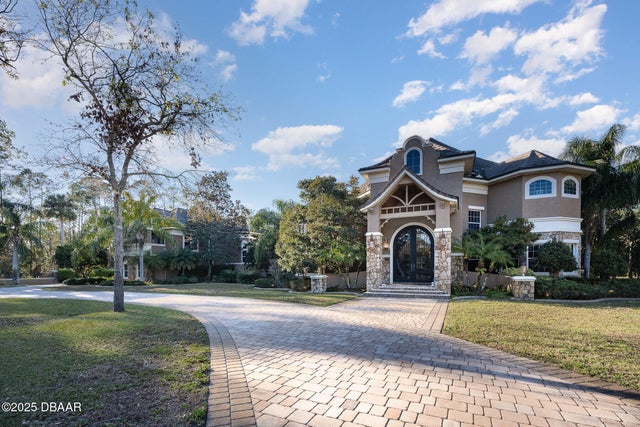 $2,467,500Single Family Residence SoldSold6Beds8Total Baths6,727Sqft2090 Spruce Creek Circle WPort Orange, FL 32128Whispering Creek Subdivision
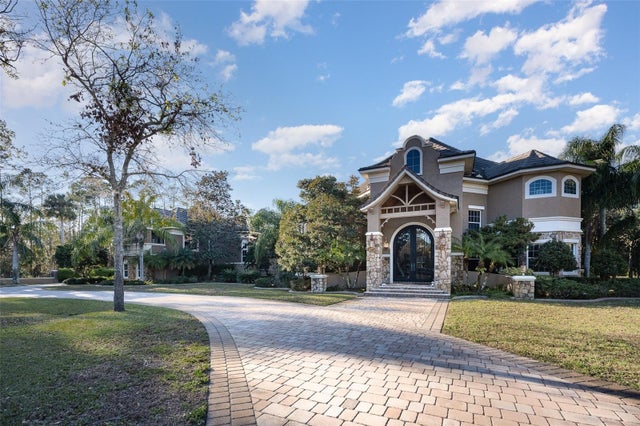 $2,467,500Single Family Residence SoldSold7Beds8Total Baths8,655Sqft2090 SPRUCE CREEK CIRCLE WPORT ORANGE, FL 32128WHISPERING CREEK UNIT 02 Subdivision