

SoldSingle Family ResidenceSold
2617 Spruce Creek Boulevard
Port Orange, FL 32128
$1,775,000
- 4Beds
- 4Baths3 full, 1 half
- 2,986Sq Ft
- $594Per Sq Ft
- 0.94Acres
- 1990Built
- Subdivision
- Spruce Creek Fly In
- County
- Volusia
- MLS®
- 1109380
Overview
Discover an extraordinary hangar home located in the renowned Spruce Creek Fly-In Community. This remarkable property boasts a hangar that spans 65 feet in depth and 50 feet in width, with an impressive door clearance of 14 feet 6 inches. With such generous dimensions, you'll have more than enough space to accommodate your RV, cars, and various recreational vehicles. Adjacent to the hangar is a cozy pilots lounge, featuring a private bathroom, a convenient built-in Murphy bed system, and a well-appointed office area that offers splendid views of the lanai.
Step into the tranquil covered lanai and pool area, meticulously designed to provide an idyllic setting for outdoor entertaining in the heart of Florida. Sprawling over 3,400 square feet, this stunning outdoor oasis.. ...showcases captivating fire bowls, enchanting waterfalls, a lap pool with a relaxing spa, exquisite travertine flooring and an exquisite gourmet outdoor kitchen. Complete with a magnificent 30-foot-long rough edge granite bar and top-of-the-line amenities, this outdoor culinary space is perfect for hosting gatherings and creating unforgettable experiences.
Inside the air-conditioned living space of the home, which spans nearly 3,000 square feet, you'll find a thoughtfully designed layout. The split plan offers three bedrooms and two and a half bathrooms, ensuring privacy and comfort. The beautiful kitchen, adorned with high-quality cabinetry and granite countertops, seamlessly connects to the living room featuring a cozy fireplace. An oversized formal dining room and a convenient inside laundry area further enhance the functionality of this home. With a pocket door separating the guest suites and second bathroom, this arrangement is perfectly suited for in-law quarters or accommodating additional guests.
As you approach the property, you'll notice a circular driveway that provides ample parking space for numerous vehicles, in addition to the long, paved driveway that extends along the entire length of the lot, leading up to the hangar. The owner's suite is an impressive 30 feet by 13 feet, featuring sliding doors that open up to the lanai. It also offers two walk-in closets. The owner's bathroom is equally luxurious, boasting double vanities with granite countertops, a walk-in shower with body spray system and a soothing air-bubble tub. Notably, every room, is adorned with elegant crown molding, and windows are adorned with plantation shutters, adding a touch of sophistication throughout the home. Square footage received from tax rolls. All information recorded in the MLS intended to be accurate but cannot be guaranteed.
Listing Snapshot
- Price
- $1,775,000
- Days On Site
- N/A
- Bedrooms
- 4
- Inside Area (SqFt)
- 2,986 sqft
- Total Baths
- 4
- Full Baths
- 3
- Partial Baths
- 1
- Lot Size
- 0.94 Acres
- Year Built
- 1990
- MLS® Number
- 1109380
- Status
- Sold
- Property Tax
- $4,781 (2022)
- HOA/Condo/Coop Fees
- $141.67 monthly
- Sq Ft Source
- N/A
Property Details
General Features
13 items
- Acres
- 0.94
- Attached Garage
- Yes
- Direction Faces
- East
- Garage
- Yes
- Garage Spaces
- 2
- Levels
- One
- Parking
- Attached, RV Access/Parking
- Pets
- Cats OK, Dogs OK, Yes
- Property Sub Type
- Single Family Residence
- Sewer
- Public Sewer
- SqFt Total
- 7,694
- Style
- Traditional
- Water Source
- Public
Interior Features
14 items
- Appliances
- Refrigerator, Microwave, Ice Maker, Gas Cooktop, Electric Range, Electric Cooktop, Disposal, Dishwasher
- Cooling
- Ceiling Fan(s), Central Air, Multi Units, Zoned
- Fireplace Features
- Other
- Flooring
- Carpet, Stone, Tile, Other
- Heating
- Central, Electric, Propane
- Interior
- Ceiling Fan(s), Central Vacuum, Wet Bar
Rooms
| Room | Dimensions | Level | Features |
|---|---|---|---|
| Bedroom 1 | 22.00 x 19.00 | Main | |
| Bedroom 2 | 12.00 x 12.00 | Main | |
| Bedroom 3 | 15.00 x 11.00 | Main | |
| Bedroom 5 | 30.00 x 13.00 | Main | |
| Dining Room | 15.00 x 14.00 | Main | |
| Kitchen | 20.00 x 15.00 | Main | |
| Other | 70.00 x 37.00 | Main | Description - Patio/Deck |
| Utility Room | 11.00 x 7.00 | Main |
Exterior Features
8 items
- Construction Details
- Block, Brick, Concrete, Stucco
- Fencing
- Fenced
- Patio And Porch
- Deck, Front Porch, Patio, Porch, Rear Porch, Screened
- Pool Features
- Heated, Private, In Ground, Screen Enclosure
- Private Pool
- Yes
- Road Frontage
- Private Road
- Roof
- Shingle
- Spa Features
- Above Ground, In Ground
Community Features
6 items
- Accessibility Features
- Common Area
- Association Amenities
- Golf Course
- Association Fee
- $1700.0
- Association Fee Frequency
- Annually
- MLS Area
- 22 - Port Orange S of Dunlawton, W of 95
- Roads
- Paved
Location
2617 Spruce Creek Boulevard, Port Orange, FL 32128 · 22 - Port Orange S of Dunlawton, W of 95


Neighborhood & Commute
ZIP Code 32128
- Median household income
- $78,534
- Income per person
- $42,487
- Households
- 9,943
- Average household size
- 2.28
- Median age
- 48.1
Source: Walk Score.
Disclosure: Community information and market data powered by Constellation Data Labs. Information is deemed reliable but not guaranteed.
Price & Status History
- Listing updated with changes from the MLS®
- Status changed to Closed
- Price changed to $1,975,000
Friends & Family
Similar Homes
For sale in Port Orange, single family residence, within 20% of this price.
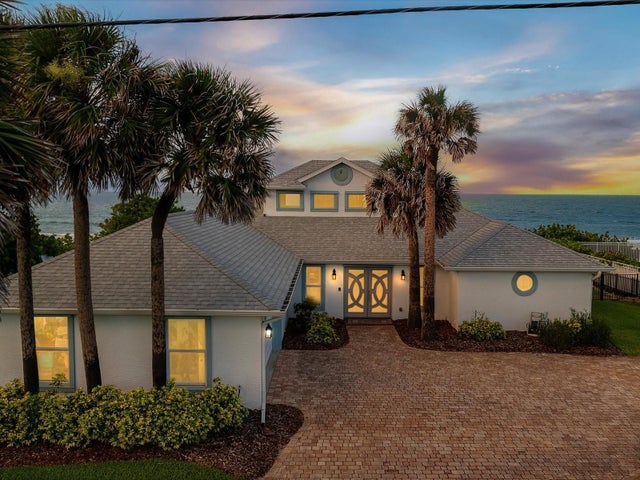 $1,800,000Single Family Residence SoldSold3Beds2Total Baths2,274Sqft4707 S ATLANTIC AVENUEPORT ORANGE, FL 32127LIGHTHOUSE SHORES THRIFT Subdivision
 $1,800,000Single Family Residence SoldSold3Beds4Total Baths3,161Sqft2661 Slow Flight DrivePort Orange, FL 32128Spruce Creek Fly In Subdivision
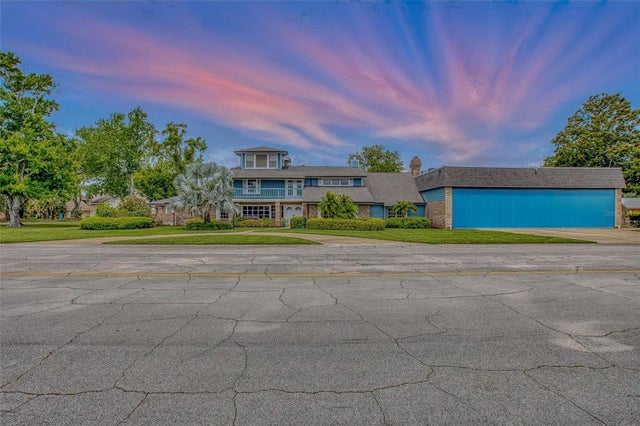 $1,800,000Single Family Residence SoldSold4Beds6Total Baths4,981Sqft2551 CROSS COUNTRY DRIVEPORT ORANGE, FL 32128SPRUCE CREEK Subdivision
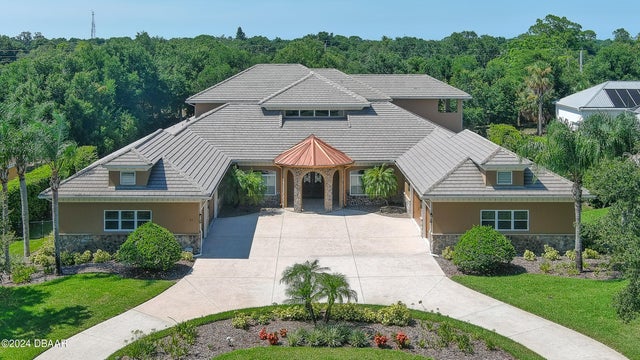 $1,700,000Single Family Residence SoldSold5Beds5Total Baths7,752Sqft819 W PHEASANT RUN CourtPort Orange, FL 32127Pheasant Run Subdivision