

SoldSingle Family ResidenceSold
819 W Pheasant Run Court
Port Orange, FL 32127
$1,700,000
- 5Beds
- 5Baths5 full
- 7,752Sq Ft
- $219Per Sq Ft
- 1Acre
- 2008Built
- Subdivision
- Pheasant Run
- County
- Volusia
- MLS®
- 1201264
Overview
HUGE PRICE REDUCTION! Now offered at 1,900,000! Luxurious custom built home of distinction situated on one acre in the sought after neighborhood of Pheasant Run, Port Orange. Impressive circular drive landscaped with mature palms leads to a pair of 3 car garages and the stunning Mediterranean style portico entrance with hand crafted mahogany ''Borano'' double doors. The magic begins as soon as you enter this 5 bedroom, 5 bath home with just under 8,000 sf living space and immediate views of the soaring ceilings, iron rail staircase, custom chandelier with pulley, and resort style paradise waiting outside! True entertainer delight featuring a heated saltwater pool & spa, grotto, sun shelf, slide and waterfalls. Spacious lanai with summer kitchen set-up & firepit. Completely fenced and manicured lawn with a half basketball court, and golfers putting green! The magnificent commercial kitchen features a Thermador double oven, Dacor gas stove, paneled sub zero refrigerator, single Miele dishwasher and Fisher & Paykel double drawer dishwasher, pot filler, trash compactor, custom wood cabinets, granite countertops, walk in pantry, & breakfast bar with the kitchen overlooking the dining, living rooms & pool area. Ever trending travertine tile throughout with some bedrooms having bamboo flooring and plush berber. Spacious owners suite with fireplace and en suite bath with spa style shower & soaker tub, designer walk in closet with custom shelving, cabinets & shoe racks. In addition to the owners suite, the first floor has three bedrooms, two baths (one with Jack & Jill entry), office, laundry room, and student or crafting work area. Ascending the staircase you will find a phenomenal gaming room, complete with pool table, game tables, indoor shuffleboard, wet bar w/ stools, refrigerator & ice machine, private movie theater room, guest bedroom & bath, and two open air verandas on each side of the home that overlook the pool and lawn. Above the garages are two additional rooms that are currently used as a workout room and an art studio. Mechanical aspects ~ Concrete block construction with concrete roof, A/C and Heat are geothermal units with multiple air handlers, Propane Gas for Firepit, Kitchen Range & Outdoor Kitchen, Septic system, Central Vacuum, Touch Screen Surround Sound System & Pool Water Feature Control, Impact Windows, Exceptional quality and craftsmanship encompass this one of a kind beauty! Your perfect Florida resort style home located minutes to the beautiful beaches of Volusia County, boating & outdoor activities, exceptional schools & colleges, Daytona International Speedway, shopping at the Port Orange Pavilion or Tanger Outlets, local restaurants, medical & more! All information is intended to be reliable but can not be guaranteed.
Listing Snapshot
- Price
- $1,700,000
- Days On Site
- N/A
- Bedrooms
- 5
- Inside Area (SqFt)
- 7,752 sqft
- Total Baths
- 5
- Full Baths
- 5
- Partial Baths
- 0
- Lot Size
- 1 Acres
- Year Built
- 2008
- MLS® Number
- 1201264
- Status
- Sold
- Property Tax
- $22,100.5 (2023)
- HOA/Condo/Coop Fees
- $35.42 monthly
- Sq Ft Source
- N/A
Property Details
General Features
17 items
- Acres
- 1
- Additional Property Use
- Residential
- Attached Garage
- Yes
- Direction Faces
- South
- Foundation
- Block, Slab, Stone
- Garage
- Yes
- Garage Spaces
- 6
- Levels
- Two
- Parking
- Attached, Circular Driveway, Garage, Garage Door Opener
- Pets
- Yes
- Property Sub Type
- Single Family Residence
- Security
- Closed Circuit Camera(s), Security Lights, Security System Owned, Smoke Detector(s)
- Sewer
- Septic Tank
- SqFt Total
- 11,358
- Utilities
- Cable Available, Propane, Cable Connected, Electricity Connected, Water Connected
- Water Source
- Public
- Zoning
- Residential
Interior Features
26 items
- Appliances
- Wine Cooler, Water Softener Owned, Washer, Trash Compactor, Refrigerator, Plumbed For Ice Maker, Microwave, Ice Maker, Gas Range, Electric Water Heater, Dryer, Double Oven, Disposal, Dishwasher, Convection Oven
- Cooling
- Ceiling Fan(s), Multi Units, Zoned, Other
- Fireplace
- Yes
- Fireplace Features
- Electric, Gas
- Fireplaces
- 2
- Flooring
- Hardwood, Carpet, Stone, Tile, Wood
- Furnished
- Negotiable
- Heating
- Central
- Interior
- Breakfast Bar, Built-in Features, Ceiling Fan(s), Central Vacuum, Eat-in Kitchen, Entrance Foyer, Kitchen Island, Open Floorplan, Pantry, Smart Home, Smart Thermostat, Vaulted Ceiling(s), Walk-In Closet(s), Wet Bar
- Laundry Features
- In Basement, Lower Level, Sink
- Spa
- Yes
Rooms
| Room | Dimensions | Level | Features |
|---|---|---|---|
| Bathroom 2 | 14.00 x 13.00 | Main | |
| Bathroom 3 | 14.00 x 13.00 | Main | |
| Bathroom 4 | 14.00 x 13.00 | Main | |
| Bathroom 5 | 15.00 x 13.00 | Upper | |
| Bedroom 1 | 23.00 x 19.00 | Main | Description - Owners suite |
| Bonus Room | 12.00 x 12.00 | Main | Description - Craft/student area |
| Dining Room | 16.00 x 15.00 | Main | |
| Exercise Room | 27.00 x 11.00 | Upper | Description - Above Garage(2) |
| Family Room | 21.00 x 17.00 | Main | |
| Game Room | 46.00 x 20.00 | Upper | |
| Kitchen | 17.00 x 15.00 | Main | |
| Laundry | 17.00 x 6.00 | Main | |
| Living Room | 21.00 x 17.00 | Main | |
| Office | 16.00 x 14.00 | Main | |
| Other | 31.00 x 25.00 | Main | Description - Garage (2) |
Exterior Features
13 items
- Construction Details
- Block, Stone, Stucco
- Exterior
- Balcony, Fire Pit, Outdoor Kitchen
- Fencing
- Back Yard, Chain Link, Wood
- Lot Features
- Cul-De-Sac, Few Trees, Sprinklers In Front, Sprinklers In Rear
- Other Structures
- Outdoor Kitchen, Shed(s)
- Patio And Porch
- Covered, Front Porch, Porch, Rear Porch, Terrace
- Pool Features
- Heated, In Ground, Salt Water, Waterfall
- Road Frontage
- City Street
- Roof
- Concrete, Tile
- Spa
- Yes
- Spa Features
- Heated, In Ground, Private
- View
- Pool
- Waterview
- Pool
Community Features
6 items
- Association Amenities
- None
- Association Fee
- $425.0
- Association Fee Frequency
- Annually
- MLS Area
- 21 - Port Orange S of Dunlawton, E of 95
- Financing Terms Available
- Cash, Conventional
- Roads
- Asphalt
Location
819 W Pheasant Run Court, Port Orange, FL 32127 · 21 - Port Orange S of Dunlawton, E of 95


Neighborhood & Commute
ZIP Code 32127
- Median household income
- $67,745
- Income per person
- $40,477
- Households
- 15,292
- Average household size
- 2.14
- Median age
- 51.9
Source: Walk Score.
Disclosure: Community information and market data powered by Constellation Data Labs. Information is deemed reliable but not guaranteed.
Schools
- Elementary School
- Sweetwater
- Middle School
- Creekside
- High School
- Spruce Creek
Price & Status History
- Listing updated with changes from the MLS®
- Status changed to Closed
- Price changed to $1,900,000
Friends & Family
Similar Homes
For sale in Port Orange, single family residence, within 20% of this price.
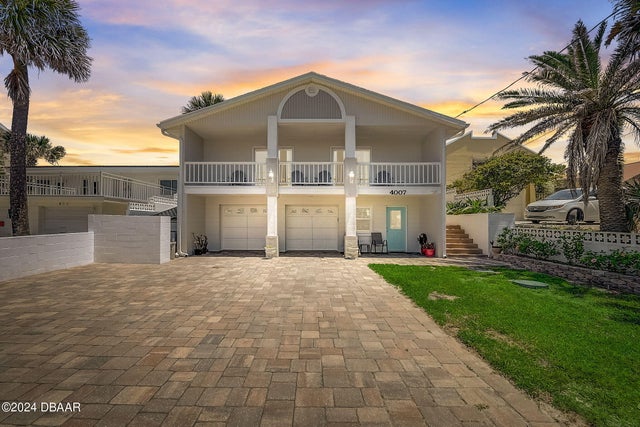 $1,700,000Single Family Residence SoldSold4Beds3Total Baths3,686Sqft4007 S Atlantic AvenuePort Orange, FL 32127Wilbur By The Sea Subdivision
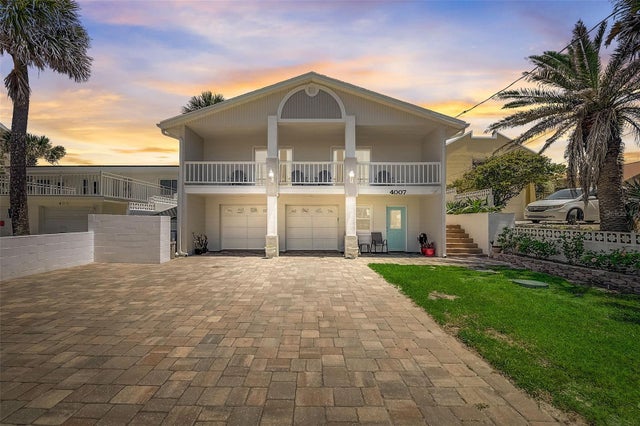 $1,700,000Single Family Residence SoldSold4Beds3Total Baths3,686Sqft4007 S ATLANTIC AVENUEPORT ORANGE, FL 32127WILBUR BY SEA 01 Subdivision
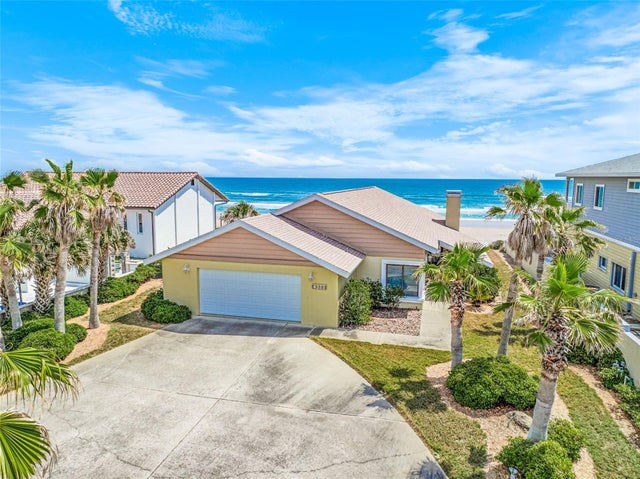 $1,700,000Single Family Residence SoldSold3Beds2Total Baths2,014Sqft4323 S ATLANTIC AVENUEPORT ORANGE, FL 32127EMERALD ISLE UNIT 01 Subdivision
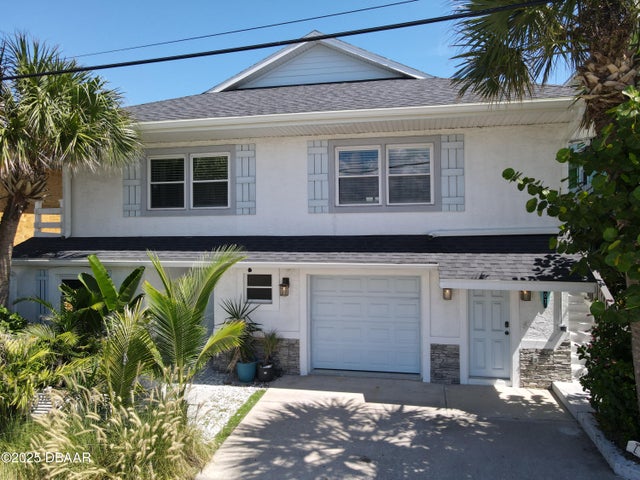 $1,689,000Single Family Residence SoldSold4Beds3Total Baths2,448Sqft3907 S Atlantic AvenuePort Orange, FL 32127Wilbur By The Sea Subdivision